North Northamptonshire
North Northamptonshire/25/01221/TCA
34 Chapel Road Weldon NN17 3HP
- Reference
- North Northamptonshire/25/01221/TCA
- Authority
- North Northamptonshire
- Application type
- Trees in conservation area
- Address
- 34 Chapel Road Weldon NN17 3HP
- Postcode
- NN17 3HP
- Status
- In progress
- Received
- 18 Sept 2025
- Started
- 18 Sept 2025
- Source council
- North Northamptonshire
- Council source record
- View public record
- Public data licence
- Open Government Licence v3.0
- Record updated
- 18 Jul 2026
- SEO index generated
- 24 Jul 2026
Location
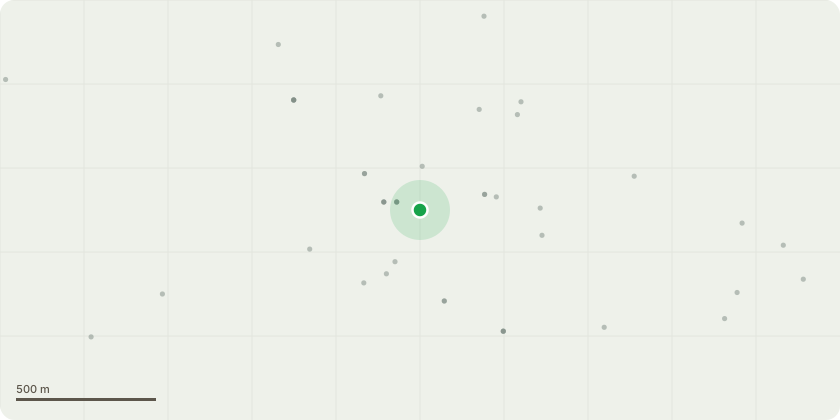
Approximate location
Proposal
T1. Ash tree on Corner of Patio. Lowest limb to be removed on west side of the tree. Limb becoming phototropic. Removing rather than reducing would be best due to limited growth pointsT2. Large Poplar limb over Patio area at the bottom of the garden. Very elongated limb and is situated above the main seating area and a nice specimen Walnut tree. Reduce the limb by 3-4m. To reduce the potentially of future failure. T3. Walnut situated on the bottom Patio area. Slowly outgrowing its location. Located under the Large Poplar limb. Canopy reduction of the tree and crown lift to keep the aesthetic look of the tree and create a usable space beneath. 2-3m reduction. T4. Willows on rear boundary. Previous pollards that have large amounts of regrowth that have failed recently. Concern is now other limbs will follow suit. All stream side Willows to be made safe and cut back to prevent future failure due to the nature of the lapsed pollard heads. Bringing height down to a uniform 5-8 meters. T5. Ash tree half way down the lawn on the right hand side with back to the house. A couple of Limbs need pruning back that are coming out over the lawn area. 1-2m reduction amount. Mainly to balance the crown.T6. Ash tree growing on the front right hand corner of the house as you at the front door. Tree is in contact with the roof and needs to be pruned back. 3-4m prune back from roofline required.
Key dates
- Received 18 Sept 2025
- Started 18 Sept 2025
Planning history / related applications
No related planning applications have been identified in the current public OGL dataset.
Inside plotEdge
Go beyond the public record
This page is the public OGL record. plotEdge adds the private intelligence layer for this site - open it in the app to unlock:
- Ownership & title Registered owner and title from HM Land Registry.
- Viability & build potential Site scoring and development upside.
- Constraints Flood risk, green belt, conservation areas and designations.
- Approval signal Planning risk and approval-likelihood analysis.
- Comparable applications Decisions on similar nearby sites, side by side.
- Status alerts Get notified the moment this application changes.
Source: public planning application data from North Northamptonshire, reused under the Open Government Licence v3.0. View the council source record. Council documents and drawings are not republished on plotEdge.