North Norfolk
North Norfolk/TW/26/0617
Overstrand Hall Cromer Road Overstrand Cromer Norfolk NR27 0JJ
- Reference
- North Norfolk/TW/26/0617
- Authority
- North Norfolk
- Address
- Overstrand Hall Cromer Road Overstrand Cromer Norfolk NR27 0JJ
- Postcode
- NR27 0JJ
- Status
- Unknown
- Decision
- Raise No Objection
- Received
- 24 Mar 2026
- Validated
- 24 Mar 2026
- Started
- 24 Mar 2026
- Decided
- 29 Apr 2026
- Source council
- North Norfolk
- Council source record
- View public record
- Public data licence
- Open Government Licence v3.0
- Record updated
- 18 Jul 2026
- SEO index generated
- 24 Jul 2026
Location
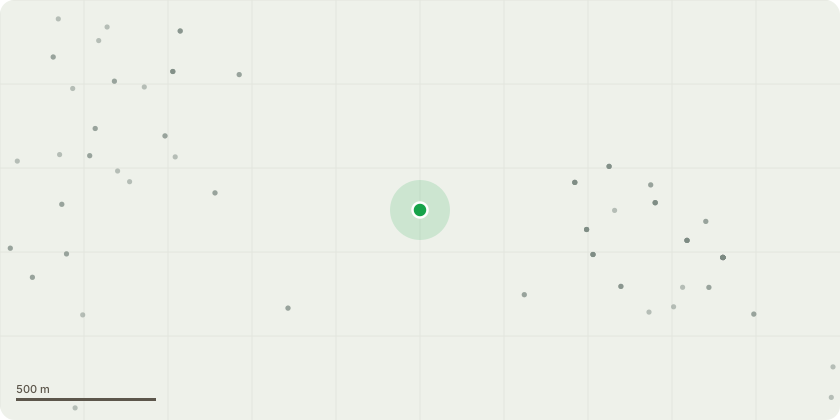
Approximate location
Proposal
T370 - Remove hung up branchLaburnum next to T756 - Fell to ground levelT138 Scots Pine - Fell to ground level due to being in close proximity to activity areaT758 Sycamore - Pollard to 4 meters to create habitat poleT748 Corsican Pine- To remove broken hanging branchesT751 Sycamore- To reduce to standing dead woodT752 Sycamore- To reduce by removing dominant stem at approx. 8 mT392 Holm Oak- To remove broken hanging branches out of crown overhanging camp fire areaT754 Sycamore- Fell to ground levelT755 Common Beech- To reduce small tertiary branches away from building in order to attain approx 2m clearance from buildingG6 Common Sycamore- Reduce via thinning dominant leaders approx. 3m in length in upper crown only.T756 Holm Oak- To fell to ground levelT721 Sycamore- To fell to ground level
Key dates
- Received 24 Mar 2026
- Validated 24 Mar 2026
- Started 24 Mar 2026
- Decided 29 Apr 2026
Planning history / related applications
No related planning applications have been identified in the current public OGL dataset.
Inside plotEdge
Go beyond the public record
This page is the public OGL record. plotEdge adds the private intelligence layer for this site - open it in the app to unlock:
- Ownership & title Registered owner and title from HM Land Registry.
- Viability & build potential Site scoring and development upside.
- Constraints Flood risk, green belt, conservation areas and designations.
- Approval signal Planning risk and approval-likelihood analysis.
- Comparable applications Decisions on similar nearby sites, side by side.
- Status alerts Get notified the moment this application changes.
Source: public planning application data from North Norfolk, reused under the Open Government Licence v3.0. View the council source record. Council documents and drawings are not republished on plotEdge.