North Norfolk
North Norfolk/TW/25/0872
The Pottery House 41 Front Street Binham Fakenham Norfolk NR21 0AL
- Reference
- North Norfolk/TW/25/0872
- Authority
- North Norfolk
- Address
- The Pottery House 41 Front Street Binham Fakenham Norfolk NR21 0AL
- Postcode
- NR21 0AL
- Status
- Unknown
- Decision
- Raise No Objection
- Received
- 14 Apr 2025
- Validated
- 14 Apr 2025
- Started
- 14 Apr 2025
- Decided
- 23 May 2025
- Source council
- North Norfolk
- Council source record
- View public record
- Public data licence
- Open Government Licence v3.0
- Record updated
- 18 Jul 2026
- SEO index generated
- 24 Jul 2026
Location
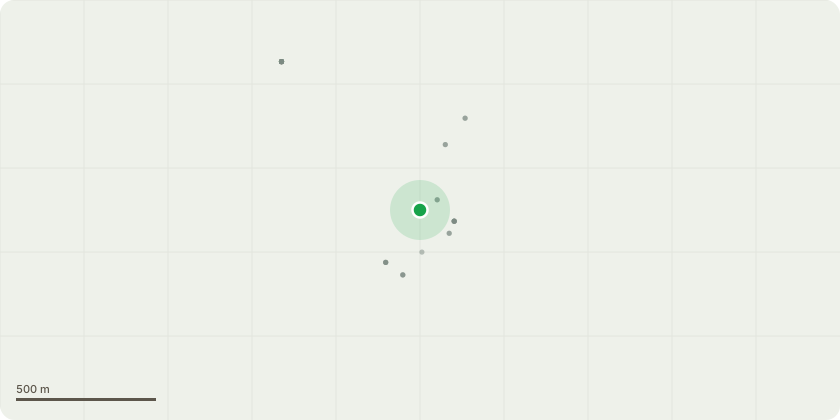
Approximate location
Proposal
T1 & T2 - Cherry Tree's - located west of main building near boundary of swimming pool and future garden extension - sectional dismantle. allowing sections to free fall into drop zones around T1 & T2. Finish height to approximately 1.5m above ground level for rootball removal by Building ContractorT3, T4, T5, T6, T7, T8, T9, T10 - Small diameter dead standing Pine & Birch tree's at south end & centre of Plantation:- Fell, Finish height to approximately between 5 &15cm above ground level.T11, T12, T13, T14, T15, T16, T17, T18, T19, T20, T21 - failed / hanging & dead standing mature Scots Pine Tree's:- Fell, Finish height to approximately between 5 & 15cm above ground level.T22 - Flail / Fallen at ground level Scots Pine Tree:- Fell, Finish height to approximately between 5 & 15cm above ground level.T23, T24, T25 - Small diameter Dead standing Pine & Birch Tree's at North End of Plantation:- Fell, Finish height to approximately between 5 & 15cm above ground level.T26 & T27 - Leylandi Tree's located In tree line near south boundary:- Failed damaged sections in canopy 1x upper stem damaged & 2x failed hanging stems: - Remove damaged & hanging stems.T28 - Plum Tree - dead tree located west of main building adjacent to south boundary of garden - Fell, Finish height to approximately between 5 &15cm above ground level.T29 - Bay Laurel - located west of main building in location of future extension - sectional dismantle. allowing sections to free fall into drop zones. Finish height to approximately 1.5m above ground level for rootball removal by Building Contractor.T30 - Cherry Tree - dead tree located north-west of main building adjacent to north boundary of garden - Fell, Finish height to approximately between 5 &15cm above ground level and remove rootball.
Key dates
- Received 14 Apr 2025
- Validated 14 Apr 2025
- Started 14 Apr 2025
- Decided 23 May 2025
Planning history / related applications
No related planning applications have been identified in the current public OGL dataset.
Inside plotEdge
Go beyond the public record
This page is the public OGL record. plotEdge adds the private intelligence layer for this site - open it in the app to unlock:
- Ownership & title Registered owner and title from HM Land Registry.
- Viability & build potential Site scoring and development upside.
- Constraints Flood risk, green belt, conservation areas and designations.
- Approval signal Planning risk and approval-likelihood analysis.
- Comparable applications Decisions on similar nearby sites, side by side.
- Status alerts Get notified the moment this application changes.
Source: public planning application data from North Norfolk, reused under the Open Government Licence v3.0. View the council source record. Council documents and drawings are not republished on plotEdge.