North Hertfordshire
North Hertfordshire/25/01028/LBC
Youngloves Farmhouse Southern Green Rushden Buntingford Hertfordshire SG9 0SP
- Reference
- North Hertfordshire/25/01028/LBC
- Authority
- North Hertfordshire
- Application type
- Listed building consent
- Address
- Youngloves Farmhouse Southern Green Rushden Buntingford Hertfordshire SG9 0SP
- Postcode
- SG9 0SP
- Status
- Decided
- Decision
- Conditional Consent
- Received
- 13 May 2025
- Validated
- 13 May 2025
- Started
- 13 May 2025
- Decided
- 4 Jul 2025
- Source council
- North Hertfordshire
- Council source record
- View public record
- Public data licence
- Open Government Licence v3.0
- Record updated
- 18 Jul 2026
- SEO index generated
- 24 Jul 2026
Location
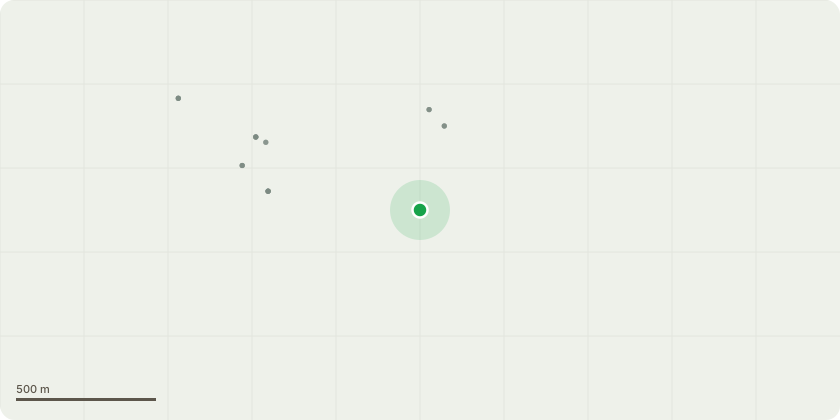
Approximate location
Proposal
Re-render and re-weatherboard works to South and West Elevation. Prior to timber frame repairs or replacement to South Elevation, remove render up to 1.2m from ground level and install footings to receive reinstated brick plinth. Remove remaining render from South Elevation, install insulation, apply wood fibre board then re-render with Limecote before decorating with Keim Soldalit mineral paint. For South Gable and West Elevation, remove weatherboarding, install insulation, repoint masonry and replace weatherboard with pre-painted softwood boards finished with Bedec Black Barn Paint. Remove tile pentice details over windows on rendered section of South Elevation before replacing in timber (as amplified by document entitled 'Youngloves Farmhouse South Elevation Timber Repairs' and photographs received with email dated 03.07.2025).
Key dates
- Received 13 May 2025
- Validated 13 May 2025
- Started 13 May 2025
- Decided 4 Jul 2025
Planning history / related applications
No related planning applications have been identified in the current public OGL dataset.
Inside plotEdge
Go beyond the public record
This page is the public OGL record. plotEdge adds the private intelligence layer for this site - open it in the app to unlock:
- Ownership & title Registered owner and title from HM Land Registry.
- Viability & build potential Site scoring and development upside.
- Constraints Flood risk, green belt, conservation areas and designations.
- Approval signal Planning risk and approval-likelihood analysis.
- Comparable applications Decisions on similar nearby sites, side by side.
- Status alerts Get notified the moment this application changes.
Source: public planning application data from North Hertfordshire, reused under the Open Government Licence v3.0. View the council source record. Council documents and drawings are not republished on plotEdge.