North East Derbyshire
North East Derbyshire/25/00553/LB
77 Strettea Lane Higham Alfreton DE55 6EJ
- Reference
- North East Derbyshire/25/00553/LB
- Authority
- North East Derbyshire
- Application type
- Listed building consent
- Address
- 77 Strettea Lane Higham Alfreton DE55 6EJ
- Postcode
- DE55 6EJ
- Status
- Decided
- Decision
- WITHDRAWN - NO DECISION
- Received
- 27 Jun 2025
- Validated
- 7 Aug 2025
- Started
- 7 Aug 2025
- Decided
- 16 Sept 2025
- Source council
- North East Derbyshire
- Council source record
- View public record
- Public data licence
- Open Government Licence v3.0
- Record updated
- 18 Jul 2026
- SEO index generated
- 24 Jul 2026
Location
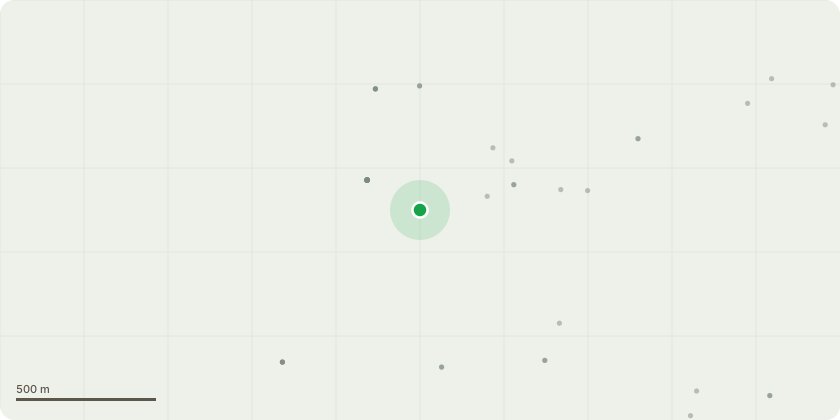
Approximate location
Proposal
Listed Building Consent Application for:1. Replacement of some existing, timber framed, single glazed windows with bespoke, timber framed, traditional casement and sliding sash windows.2. Installation of plaster boarding to the Attic East Wall and other plasterbord and modern gypsum replastering and, some areas, the installation of modern insulation (no extant lime plaster existing).3. Removal of existing bathroom and installation of a new bathroom suite with associated replastering and lighting.4.The installation of two new timber steps floating above the existing to provide safety at the bottom of the second floor staircase.5. Removal of a number of existing C20th louvred internal doors and replacement with timber internal doors with traditional furniture.6. Installation of a shower and replacement of existing W.C. to the en-suite to the main bedroom.7. Regulation of the blocking of the ground floor staircase Kitchen so as to provide an modest dining space in the kitchen.8. Installation of a surface mounted pipe to service the first floor en-suite9. Installation of surface mounted electrical boxing.10. Installation of a required boiler flue to the North elevation11. Replacement of an inappropriate C20th paneled and arch glazed front door in the South elevation with a bespoke timber and rectangular glazed door to match the door at the conjoined No.79 (with whom the listing is shared)12. Installation of a traditional cast iron downpipe, with hopper, in black to the South elevation(Conservation Area)
Key dates
- Received 27 Jun 2025
- Validated 7 Aug 2025
- Started 7 Aug 2025
- Decided 16 Sept 2025
Planning history / related applications
No related planning applications have been identified in the current public OGL dataset.
Inside plotEdge
Go beyond the public record
This page is the public OGL record. plotEdge adds the private intelligence layer for this site - open it in the app to unlock:
- Ownership & title Registered owner and title from HM Land Registry.
- Viability & build potential Site scoring and development upside.
- Constraints Flood risk, green belt, conservation areas and designations.
- Approval signal Planning risk and approval-likelihood analysis.
- Comparable applications Decisions on similar nearby sites, side by side.
- Status alerts Get notified the moment this application changes.
Source: public planning application data from North East Derbyshire, reused under the Open Government Licence v3.0. View the council source record. Council documents and drawings are not republished on plotEdge.