Newham
Newham/26/00218/FUL
Newham Collegiate Sixth Form Centre 4 High Street South East Ham London E6 6ES
- Reference
- Newham/26/00218/FUL
- Authority
- Newham
- Application type
- Full permission
- Address
- Newham Collegiate Sixth Form Centre 4 High Street South East Ham London E6 6ES
- Postcode
- E6 6ES
- Decision
- Approve
- Received
- 2 Feb 2026
- Validated
- 2 Feb 2026
- Started
- 2 Feb 2026
- Decided
- 12 Jun 2026
- Source council
- Newham
- Council source record
- View public record
- Public data licence
- Open Government Licence v3.0
- Record updated
- 18 Jul 2026
- SEO index generated
- 24 Jul 2026
Location
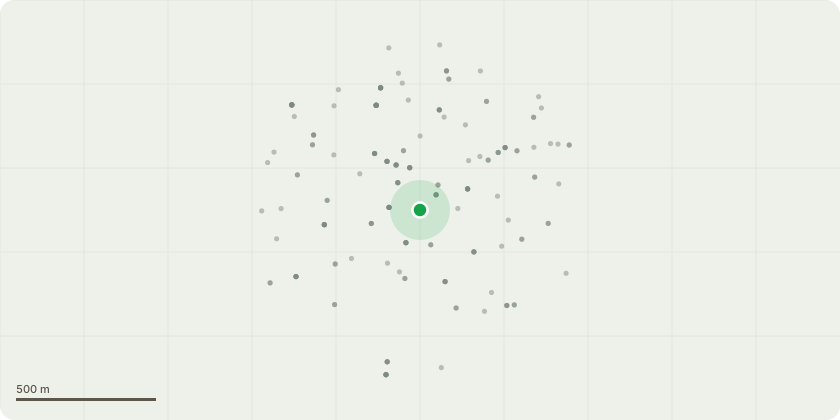
Approximate location
Proposal
Proposal for the restoration and alteration of server room window, Restoration of external West facing wall, restoration of external north boundary wall, replacement of main entrance doors, installation of ventilation system and ducts, replacement of internal circulation space flooring and restoration of dining hall external brick wall.(This is a Grade II Listed Building - Police Station With Walls and Gate Piers To Side)(Affects the setting of other Listed Buildings; Council Offices Grade II, Fellowship House Grade II, Technical College Grade II, Newham Council Offices Grade II*, Wall To East Ham Town Hall, Technical College and Library Turning Corner Down High Street South To The Council Offices Grade II, Public Library Grade II and The Denmark Arms Public House Grade II)(Affects setting of other Locally Listed Buildings)(The site falls within East Ham Town Centre Conservation Area)
Key dates
- Received 2 Feb 2026
- Validated 2 Feb 2026
- Started 2 Feb 2026
- Decided 12 Jun 2026
Planning history / related applications
No related planning applications have been identified in the current public OGL dataset.
Inside plotEdge
Go beyond the public record
This page is the public OGL record. plotEdge adds the private intelligence layer for this site - open it in the app to unlock:
- Ownership & title Registered owner and title from HM Land Registry.
- Viability & build potential Site scoring and development upside.
- Constraints Flood risk, green belt, conservation areas and designations.
- Approval signal Planning risk and approval-likelihood analysis.
- Comparable applications Decisions on similar nearby sites, side by side.
- Status alerts Get notified the moment this application changes.
Source: public planning application data from Newham, reused under the Open Government Licence v3.0. View the council source record. Council documents and drawings are not republished on plotEdge.