Newark and Sherwood
Newark and Sherwood/24/02105/DISCON
Church View Farm Swinderby Road South Scarle NG23 7JW
- Reference
- Newark and Sherwood/24/02105/DISCON
- Authority
- Newark and Sherwood
- Application type
- DISCON
- Address
- Church View Farm Swinderby Road South Scarle NG23 7JW
- Postcode
- NG23 7JW
- Decision
- DOC - All conditions discharged
- Received
- 4 Dec 2024
- Validated
- 4 Dec 2024
- Started
- 4 Dec 2024
- Decided
- 7 Feb 2025
- Source council
- Newark and Sherwood
- Council source record
- View public record
- Public data licence
- Open Government Licence v3.0
- Record updated
- 18 Jul 2026
- SEO index generated
- 24 Jul 2026
Location
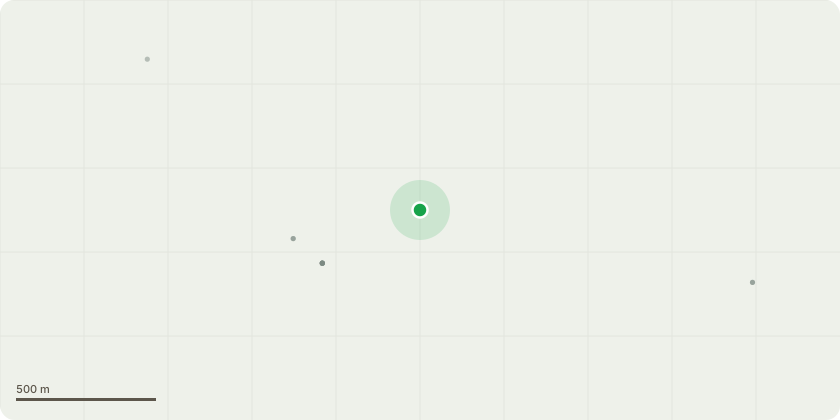
Approximate location
Proposal
Request for confirmation to discharge conditions 3 (design details), 4 (materials), 5 (Roof tiles), 6 (hard and soft landscaping), 9 (tree Protection) attached to planning permission 24/01777/S73 Variation of condition 2 attached to planning permission 24/01244/FUL to amend the approved plansCondition 03: (Design details)Details of windows, doors, including heads and cills are contained on the following drawings: JH1443c - 55, 56A, 57A, 58, 59, 60A + 61AThe materials are also confirmed on the Material Schedule v1.1Details of the verge and eaves are shown on drawing JH1443c - 51ARainwater goods details are also shown on JH1443c - 51A and further described on the Material Schedule v1.1Extractor vents, flue, meter boxes and air bricks are shown on drawing JH1443c - 52A + 53A.Soil and vent pipes will be located internally and extract to a ridge vent tile (see materials schedule v1.1)Condition 04A brick sample panel will be constructed by the applicant shortly. We can make contact with the Case Officer to organise a site visit.Condition 05The roof material is described in the Materials Schedule v1.1Condition 06Details of hard and soft landscaping are shown on drawing JH1443c - 62BCondition 09Tree protection details are also shown on drawing JH1443c - 62BCondition 010The applicant will confirm the name of the persons who intend to take up first occupation of the unit in due course.
Key dates
- Received 4 Dec 2024
- Validated 4 Dec 2024
- Started 4 Dec 2024
- Decided 7 Feb 2025
Planning history / related applications
No related planning applications have been identified in the current public OGL dataset.
Inside plotEdge
Go beyond the public record
This page is the public OGL record. plotEdge adds the private intelligence layer for this site - open it in the app to unlock:
- Ownership & title Registered owner and title from HM Land Registry.
- Viability & build potential Site scoring and development upside.
- Constraints Flood risk, green belt, conservation areas and designations.
- Approval signal Planning risk and approval-likelihood analysis.
- Comparable applications Decisions on similar nearby sites, side by side.
- Status alerts Get notified the moment this application changes.
Source: public planning application data from Newark and Sherwood, reused under the Open Government Licence v3.0. View the council source record. Council documents and drawings are not republished on plotEdge.