Milton Keynes
Milton Keynes/PLN/2025/2162
Michaels Akyre, Sterling Close, Pennyland, Milton Keynes, MK15 8AN
- Reference
- Milton Keynes/PLN/2025/2162
- Authority
- Milton Keynes
- Application type
- Non-Material Amendment
- Address
- Michaels Akyre, Sterling Close, Pennyland, Milton Keynes, MK15 8AN
- Postcode
- MK15 8AN
- Status
- Decision Made
- Source council
- Milton Keynes
- Council source record
- View public record
- Public data licence
- Open Government Licence v3.0
- Record updated
- 12 Jul 2026
- SEO index generated
- 24 Jul 2026
Location
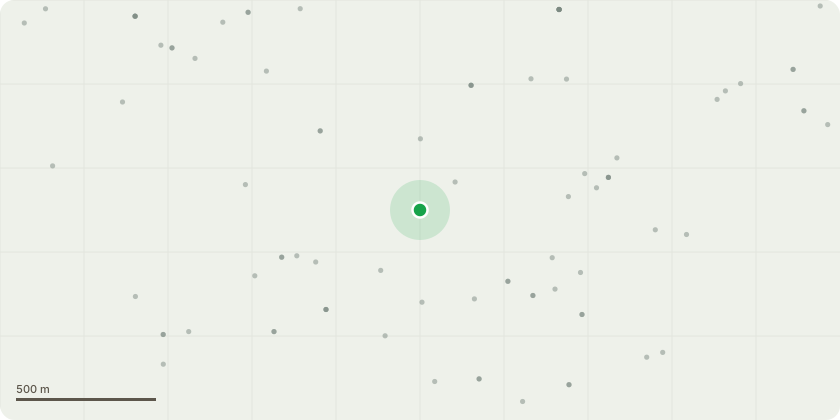
Approximate location
Proposal
Non-material amendment seeking changes to the dimensions and reduction in footprint of house type A2 and associated revisions to hard and soft landscaping; approval of elevations and changes to these including addition of stone banding, addition of glazed canopy above entrance, fenestration alterations including additional timber panels to front elevation and removal of glazed balustrade and replacement with interspersal of glazed curtain walling to rear elevation; changes to roof including the parapet wall only being constructed on three sides (front and gables) with concealed gutter behind aluminium fascia on rear elevation, alteration of PV panel layout, addition of service vents; internal reconfiguration including a reduction in number of bedrooms from 8 to 7, repositioning of main entrance, lift to platform lift in a new location, communal kitchen and living facilities relocated to ground floor only and addition of plant room; changes to design of external staircase on south-west side of building; formation of gabion walls approximately 2m high on north-east side of building for bin stores and air source heat pumps with timber cladding for some bin stores and a metal cage around air source heat pumps (relating to permission ref. 22/01422/FULM for the Variation/removal of conditions 4 (Materials), 5 (Car Park), 6 (Bicycle Parking), 7 (Redways Details), 7 (Finished Levels), 8 (Tree Protection), 9 (Ecology), 10 (Landscaping Details), 11 (Fences/gates), 12 (BES/BIAM), 13 (External Lighting Scheme), 14 (Foul Drainage), 15 (Surface Drainage), & 16 (Sustainability Statement) to allow for the information to be provided at this stage to cover only the Phase 1 works (site preparation and constriction of Building 1) relating to permission ref. 19/02533/FUL (Demolition of existing building and erection of six ancillary assisted living buildings supporting the increased demand for care and expansion vision at the main Camphill Community Campus in Willen))
Planning history / related applications
No related planning applications have been identified in the current public OGL dataset.
Inside plotEdge
Go beyond the public record
This page is the public OGL record. plotEdge adds the private intelligence layer for this site - open it in the app to unlock:
- Ownership & title Registered owner and title from HM Land Registry.
- Viability & build potential Site scoring and development upside.
- Constraints Flood risk, green belt, conservation areas and designations.
- Approval signal Planning risk and approval-likelihood analysis.
- Comparable applications Decisions on similar nearby sites, side by side.
- Status alerts Get notified the moment this application changes.
Source: public planning application data from Milton Keynes, reused under the Open Government Licence v3.0. View the council source record. Council documents and drawings are not republished on plotEdge.