Manchester
Manchester/144392/TCA/2025
Northern Lawn Tennis And Squash Club Palatine Road Manchester M20 3YA
- Reference
- Manchester/144392/TCA/2025
- Authority
- Manchester
- Application type
- Notification of proposed works to trees in a conservation area
- Address
- Northern Lawn Tennis And Squash Club Palatine Road Manchester M20 3YA
- Postcode
- M20 3YA
- Status
- Final
- Source council
- Manchester
- Council source record
- View public record
- Public data licence
- Open Government Licence v3.0
- Record updated
- 12 Jul 2026
- SEO index generated
- 24 Jul 2026
Location
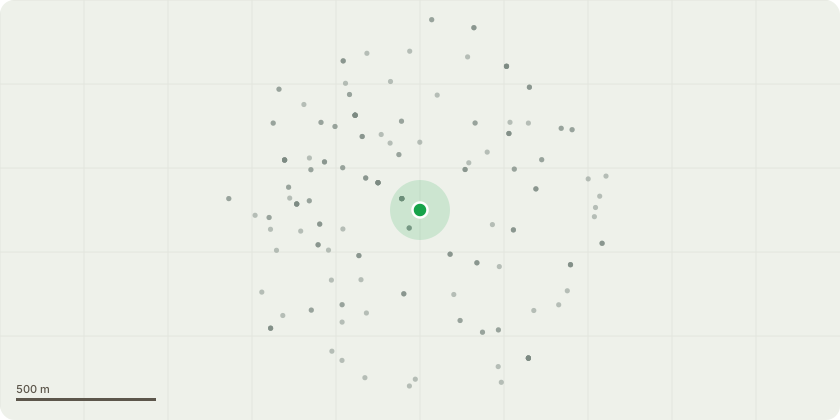
Approximate location
Proposal
Works to trees - T36 - Approx. 25x leylandii - Fell and grind stumps to 150mm below ground level; T33 - Large beech next to grass court - Brach reduce to clear neighbouring building by approximately 4m. Crown lift rest of crown by approximately 2m all round; T32 - Oak next to grass court - Crown lift to 7m over tennis club. Cut back rest of overhang by up to 2m ; T31 - Hornbeam in centre of site - Crown lift to 4m over path, Clear small epicormic growing towards balcony; T30 - Birch Birch - crown lift to 4m;T29 - Sweetgum - Crown lift to 4m. Clear building by 2m ; T26 - Purple plum - Crown reduce by 1-2m all round; T25 - Indian bean tree - Part crown reduce court side by up to 2m to rebalance crown. Crown lift to 4m all round. Clear lgiht column by 2m; T24 - Robinia - remove snapped branch and parent limb back to main stem; T19, T20 - 2x sorbus growing next to lighting column in south of site - Crown lift to 7m over courts. Clear lighting column by 2m; T23 - Hornbeam to be crown lifted to 6m and part crown reduced over court by 2-3m to rebalance crown; T22 - Purple plum and 2x conifers to be cut back to boundary; T37 - Yew next to car park - Crown lift to 5m over car park. Reduce longer branches growing over car park by 3-4m.
Planning history / related applications
No related planning applications have been identified in the current public OGL dataset.
Inside plotEdge
Go beyond the public record
This page is the public OGL record. plotEdge adds the private intelligence layer for this site - open it in the app to unlock:
- Ownership & title Registered owner and title from HM Land Registry.
- Viability & build potential Site scoring and development upside.
- Constraints Flood risk, green belt, conservation areas and designations.
- Approval signal Planning risk and approval-likelihood analysis.
- Comparable applications Decisions on similar nearby sites, side by side.
- Status alerts Get notified the moment this application changes.
Source: public planning application data from Manchester, reused under the Open Government Licence v3.0. View the council source record. Council documents and drawings are not republished on plotEdge.