Maidstone
Maidstone/26/501399/LBC
35 High Street Maidstone Kent ME14 1JH
- Reference
- Maidstone/26/501399/LBC
- Authority
- Maidstone
- Application type
- Listed building consent
- Address
- 35 High Street Maidstone Kent ME14 1JH
- Postcode
- ME14 1JH
- Status
- Awaiting decision
- Received
- 14 May 2026
- Started
- 14 May 2026
- Source council
- Maidstone
- Council source record
- View public record
- Public data licence
- Open Government Licence v3.0
- Record updated
- 18 Jul 2026
- SEO index generated
- 24 Jul 2026
Location
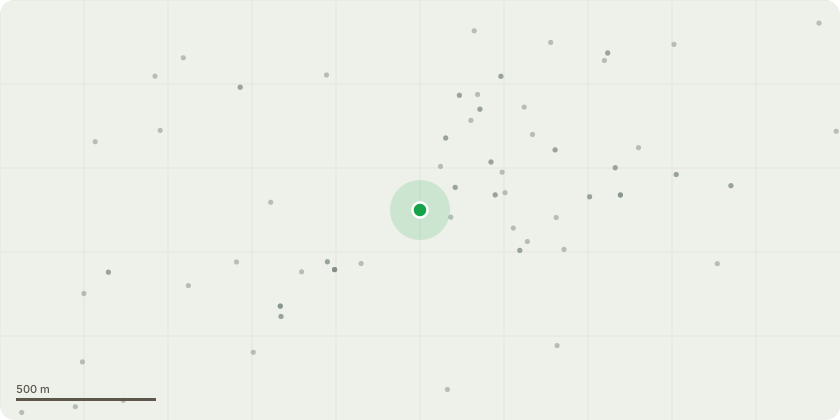
Approximate location
Proposal
Listed Building Consent for internal and external alterations including scaffolding to the front facade for access and temporary structural propping to front facade, structural repairs and reinstate render and finishes, remove signs and fascias and reinstate fascia and replace timber features with new. Removal of render finishes to inspect timber structure. Repair timbers to jettied timber facade and floor joists. Renovate windows to first and second floor. Repair laths and prepare for new render. Replace curved glass window. Repair and repaint ground floor window and door. Strip out interior to facilitate propping and removal existing timber floor and replace with new timber floor. Removal of hatch opening in basement and install a new ladder. Clean and treat main timber beams. . Renew electrical wiring and electrical board and fittings. Reinstate shop fittings and finishes. Install drainage channel externally. Clean and decant from site.
Key dates
- Received 14 May 2026
- Started 14 May 2026
Planning history / related applications
No related planning applications have been identified in the current public OGL dataset.
Inside plotEdge
Go beyond the public record
This page is the public OGL record. plotEdge adds the private intelligence layer for this site - open it in the app to unlock:
- Ownership & title Registered owner and title from HM Land Registry.
- Viability & build potential Site scoring and development upside.
- Constraints Flood risk, green belt, conservation areas and designations.
- Approval signal Planning risk and approval-likelihood analysis.
- Comparable applications Decisions on similar nearby sites, side by side.
- Status alerts Get notified the moment this application changes.
Source: public planning application data from Maidstone, reused under the Open Government Licence v3.0. View the council source record. Council documents and drawings are not republished on plotEdge.