Lewisham
Lewisham/DC/25/139633
DARTMOUTH COURT, DARTMOUTH GROVE, LONDON, SE10 8AS
- Reference
- Lewisham/DC/25/139633
- Authority
- Lewisham
- Address
- DARTMOUTH COURT, DARTMOUTH GROVE, LONDON, SE10 8AS
- Postcode
- SE10 8AS
- Status
- Unknown
- Decision
- Raise No Objection
- Received
- 31 Mar 2025
- Validated
- 12 May 2025
- Started
- 12 May 2025
- Decided
- 8 Jun 2025
- Source council
- Lewisham
- Council source record
- View public record
- Public data licence
- Open Government Licence v3.0
- Record updated
- 18 Jul 2026
- SEO index generated
- 24 Jul 2026
Location
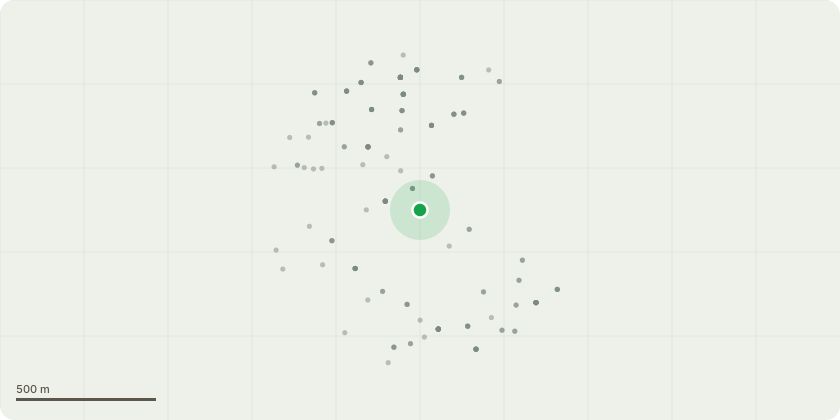
Approximate location
Proposal
FRONT (Dartmouth Grove): TWO Hawthorn (G1)(ht.4m) FELL. Reason: due to overcrowding. FRONT (Dartmouth Grove): ONE Oak and One Ash (G1)(ht.8m) CROWN REDUCE HEIGHT by 2m from 8m to 6m, REDUCE RADIUS by 2m from 9m to 7m on all compass points. Reason: Maintenance and preservation. FRONT (Wat Tyler Rd): ONE Ailanthus (T2)(ht.18m) CROWN REDUCE HEIGHT by 3m from 18m to 15m, REDUCE RADIUS by 3m from 20m to 17m on all compass points, LATERAL REDUCE by 2m from 12m to 10m the large hanger over footpath on W compass point, by removing the snapped out branch which is beyond saving, remove deadwood. Reason: Maintenance and preservation. FRONT (Wat Tyler Rd): ONE Lime (T3)(ht.18m) CROWN REDUCE HEIGHT by 3m from 18m to 15m, REDUCE RADIUS by 3m from 12m to 9m on all compass points, remove deadwood & epicormics. Reason: Maintenance and preservation.FRONT (Wat Tyler Rd): ONE Lime (T4)(ht.16m) CROWN REDUCE HEIGHT by 2m from 16m to 14m, REDUCE RADIUS by 2m from 10m to 8m on all compass points, remove deadwood & epicormics. Reason: Maintenance and preservationFRONT (Wat Tyler Rd): ONE Lime (T5)(ht.16m) CROWN REDUCE HEIGHT by 2m from 16m to 14m, REDUCE RADIUS by 2m from 10m to 8m on all compass points, remove deadwood & epicormics. Reason: Maintenance and preservationFRONT (Wat Tyler Rd): ONE Holly (T6)(ht.10m) LATERAL REDUCE by 2m from 10m to 8m on N compass point (entrance) by removing front stem near to ground. Proposed works: to reduce width over the entrance for maintenance and preservation. FRONT (Wat Tyler Rd): ONE Lime (T7)(ht.16m) CROWN REDUCE HEIGHT by 2m from 16m to 14m, REDUCE RADIUS by 2m from 10m to 8m on all compass points, remove deadwood & epicormics. Reason: Maintenance and preservation. FRONT (Wat Tyler Rd): ONE Lime (T8)(ht.17m) CROWN REDUCE HEIGHT by 2m from 17m to 15m, REDUCE RADIUS by 2m from 10m to 8m on all compass points, remove deadwood & epicormics. Reason: Maintenance and preservation. FRONT (Wat Tyler Rd): ONE Sorbus (T9)(ht.12m) CROWN REDUCE HEIGHT by 2m from 12m to 10m, REDUCE RADIUS by 2m from 8m to 6m on all compass points. Reason: Maintenance and preservation. FRONT (Wat Tyler Rd): ONE Cherry (T10)(ht.9m) LATERAL REDUCE by 2m from 9m to 7m on all compass points. Reason: Maintenance and preservation. FRONT (Wat Tyler Rd): ONE Sorbus (T11)(ht.11m) CROWN REDUCE HEIGHT by 2m from 11m to 9m, REDUCE RADIUS by 2m from 8m to 6m on all compass points. Reason: Maintenance and preservation. FRONT (Wat Tyler Rd): ONE Hawthorn (T12)(ht.10m) CROWN REDUCE HEIGHT by 2m from 10m to 8m, REDUCE RADIUS by 2m from 8m to 6m on all compass points. Reason: Maintenance and preservation. FRONT (Wat Tyler Rd): ONE Sorbus (T13)(ht.11m) CROWN REDUCE HEIGHT by 2m from 11m to 9m, REDUCE RADIUS by 2m from 8m to 6m on all compass points. Reason: Maintenance and preservation.Informative A: retention of the 2x hawthorn in G1 is encouraged to retain habitat understorey and amenity. Informative B: please retain safe deadwood in tree canopies and create habitat log piles with arisings for wildlife and biodiversity.
Key dates
- Received 31 Mar 2025
- Validated 12 May 2025
- Started 12 May 2025
- Decided 8 Jun 2025
Planning history / related applications
No related planning applications have been identified in the current public OGL dataset.
Inside plotEdge
Go beyond the public record
This page is the public OGL record. plotEdge adds the private intelligence layer for this site - open it in the app to unlock:
- Ownership & title Registered owner and title from HM Land Registry.
- Viability & build potential Site scoring and development upside.
- Constraints Flood risk, green belt, conservation areas and designations.
- Approval signal Planning risk and approval-likelihood analysis.
- Comparable applications Decisions on similar nearby sites, side by side.
- Status alerts Get notified the moment this application changes.
Source: public planning application data from Lewisham, reused under the Open Government Licence v3.0. View the council source record. Council documents and drawings are not republished on plotEdge.