Leeds
Leeds/26/03749/DPD
Phoenix House 2 Sterling Way Tingley Wakefield WF3 1BU
- Reference
- Leeds/26/03749/DPD
- Authority
- Leeds
- Application type
- DPD
- Address
- Phoenix House 2 Sterling Way Tingley Wakefield WF3 1BU
- Postcode
- WF3 1BU
- Status
- Current
- Received
- 8 Jul 2026
- Validated
- 8 Jul 2026
- Started
- 8 Jul 2026
- Source council
- Leeds
- Council source record
- View public record
- Public data licence
- Open Government Licence v3.0
- Record updated
- 18 Jul 2026
- SEO index generated
- 29 Jul 2026
Location
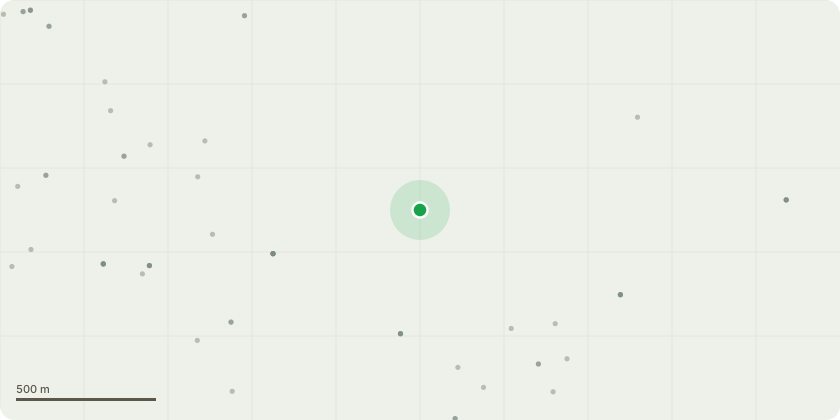
Approximate location
Proposal
Change of use of the existing enclosed roof-level plant room accommodation at Phoenix House from Commercial, Business and Service use within Use Class E to form two self-contained residential dwellinghouses within Use Class C3.The proposed accommodation comprises:? Apartment 61: 1-bedroom apartment with a Gross Internal Area of 56.8 sq.m; and? Apartment 62: 1-bedroom, 1-person apartment with a Gross Internal Area of 46.5 sq.m.The roof-level plant room formed part of the lawful Class E office use of Phoenix House and has not subsequently changed use.The application relates solely to the change of use of the existing enclosed plant room accommodation and the associated internal residential layouts.The remaining 60 apartments within Phoenix House are authorised by the separate Class MA prior approval granted under Leeds City Council reference 25/07072/DPD. The completed development would therefore comprise 62 apartments in total.The two proposed apartments require new external window openings to provide adequate natural light and outlook. Those external works do not form part of this Class MA prior approval application and are the subject of a separate full planning application submitted concurrently.
Key dates
- Received 8 Jul 2026
- Validated 8 Jul 2026
- Started 8 Jul 2026
Planning history / related applications
No related planning applications have been identified in the current public OGL dataset.
Inside plotEdge
Go beyond the public record
This page is the public OGL record. plotEdge adds the private intelligence layer for this site - open it in the app to unlock:
- Ownership & title Registered owner and title from HM Land Registry.
- Viability & build potential Site scoring and development upside.
- Constraints Flood risk, green belt, conservation areas and designations.
- Approval signal Planning risk and approval-likelihood analysis.
- Comparable applications Decisions on similar nearby sites, side by side.
- Status alerts Get notified the moment this application changes.
Source: public planning application data from Leeds, reused under the Open Government Licence v3.0. View the council source record. Council documents and drawings are not republished on plotEdge.