Leeds
Leeds/25/9/00003/MOD
77 Markham Avenue Rawdon Leeds LS19 6NE
- Reference
- Leeds/25/9/00003/MOD
- Authority
- Leeds
- Application type
- MOD
- Address
- 77 Markham Avenue Rawdon Leeds LS19 6NE
- Postcode
- LS19 6NE
- Status
- Decided
- Decision
- Non Material Amendment Approved
- Received
- 8 Jan 2025
- Validated
- 8 Jan 2025
- Started
- 8 Jan 2025
- Decided
- 5 Feb 2025
- Source council
- Leeds
- Council source record
- View public record
- Public data licence
- Open Government Licence v3.0
- Record updated
- 18 Jul 2026
- SEO index generated
- 24 Jul 2026
Location
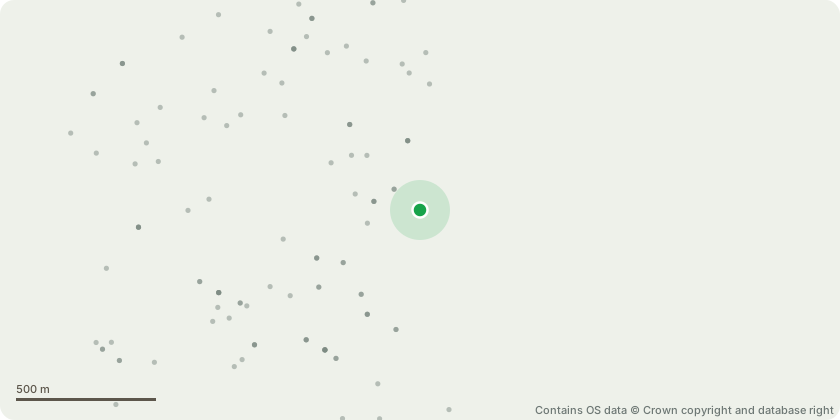
Approximate location - Contains OS data © Crown copyright and database right
Proposal
Single storey rear extension; single storey front extension; enlarged window with juliet balcony to first floor rear; new hard landscaping and retaining walls to form patio to rear; relocation of first floor window to front NON MATERIAL AMENDMENT to 24/03530/FU 1) On the rear single story extension the plan indicate that there would be a flat glass skylight. In fact we would like this to have a slight raise and be a lantern shaped skylight of the same dimensions. 2) For the front extension/porch we would like to make two small amendments as follows. a) It was shown as having a small gap of around 6 inches between our porch and the adjoining semi detached property. On reflection and after discussion with the neighbours we would prefer that it join in with theirs, in the same way that can be seen at 73/75 Markham Avenue. We think this will reduce risk of damp between the two porches and avoid creating a small space that neither property can access for maintenance. The pitch roof will remain the same and match up with 79. We think this will be more practical and have a better balance for the properties when viewed together from the street.b) We had not appreciate that the architect had drawn our porch to protrude 30cm further out than the property at 79. We want them to look balanced and neat from the front and as above to be joined up. As such we wish to make the front extension 30cm shallower than shown on the drawings. Instead of extending 180cm to the front we propose to make it 150 cm deep in line with the existing porch at number 79. All other details would remain the same.
Key dates
- Received 8 Jan 2025
- Validated 8 Jan 2025
- Started 8 Jan 2025
- Decided 5 Feb 2025
Planning history / related applications
No related planning applications have been identified in the current public OGL dataset.
Inside plotEdge
Go beyond the public record
This page is the public OGL record. plotEdge adds the private intelligence layer for this site - open it in the app to unlock:
- Ownership & title Registered owner and title from HM Land Registry.
- Viability & build potential Site scoring and development upside.
- Constraints Flood risk, green belt, conservation areas and designations.
- Approval signal Planning risk and approval-likelihood analysis.
- Comparable applications Decisions on similar nearby sites, side by side.
- Status alerts Get notified the moment this application changes.
Source: public planning application data from Leeds, reused under the Open Government Licence v3.0. View the council source record. Council documents and drawings are not republished on plotEdge.