Lambeth
Lambeth/26/01829/NMC
3 Carpenter's Place London SW4 7TD
- Reference
- Lambeth/26/01829/NMC
- Authority
- Lambeth
- Application type
- NMC
- Address
- 3 Carpenter's Place London SW4 7TD
- Postcode
- SW4 7TD
- Status
- Awaiting decision
- Received
- 22 Jun 2026
- Started
- 22 Jun 2026
- Source council
- Lambeth
- Council source record
- View public record
- Public data licence
- Open Government Licence v3.0
- Record updated
- 18 Jul 2026
- SEO index generated
- 24 Jul 2026
Location
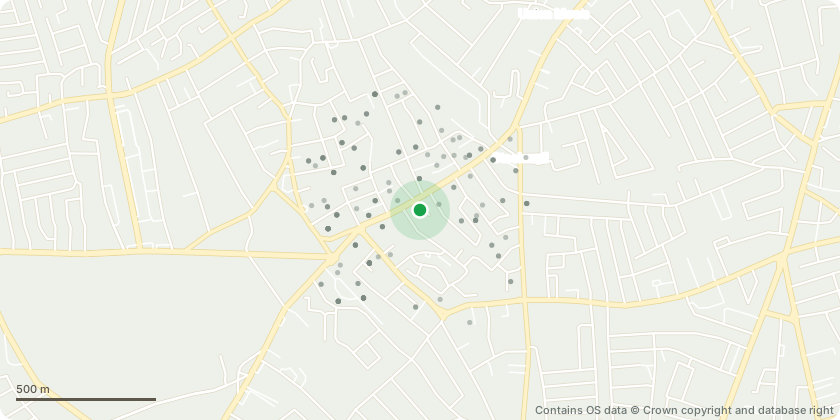
Approximate location - Contains OS data © Crown copyright and database right
Proposal
Application for a Non-Material Amendment Following a Grant of Planning Permission ref: 24/02107/FUL (Demolition of the buildings and redevelopment of the site, involving the erection of 4 storey building to provide commercial unit at ground floor and 7 residential units on the upper floors, together with the provision of cycle and refuse stores, plus ASHP and commercial A/C units at roof top) granted on 07/01/2026.Amendment sought :1. Plant Room and Commercial Bin/Bike Store Doors Location amended.2. Window and Door Adjustments along the western elevation3. Workshop and Plant Room Location Swapped.4. Wall location Adjusted where the wall adjoining the winter garden.5. Column to Glazing - A new column has been added to the glazing shown on the southern elevation of the groundfloor commercial unit.The louvres above the full height glazing has also been identified as removed.6. Roof light removed in the north east corner.7. Roof light removed in the south east corner of the building.8. Removal of window on proposed third floor.9. PV Location - The drawings did not include any provision for PV panels to the roof, this proposed amendment simply identifies the potential location for PV panels should these be required for the building.10. Separate Residential Cycle Store Door removed11. Amendment to Window Location at first floor level on the northern elevation.12. Window Cill level raised to correspond with the location of the window in the kitchen of Unit 6.13. Opening Section of window made full height to the bedroom in Unit 06
Key dates
- Received 22 Jun 2026
- Started 22 Jun 2026
Planning history / related applications
No related planning applications have been identified in the current public OGL dataset.
Inside plotEdge
Go beyond the public record
This page is the public OGL record. plotEdge adds the private intelligence layer for this site - open it in the app to unlock:
- Ownership & title Registered owner and title from HM Land Registry.
- Viability & build potential Site scoring and development upside.
- Constraints Flood risk, green belt, conservation areas and designations.
- Approval signal Planning risk and approval-likelihood analysis.
- Comparable applications Decisions on similar nearby sites, side by side.
- Status alerts Get notified the moment this application changes.
Source: public planning application data from Lambeth, reused under the Open Government Licence v3.0. View the council source record. Council documents and drawings are not republished on plotEdge.