Lambeth
Lambeth/25/02017/VOC
3 To 27 Wilcox Road London SW8 2XA
- Reference
- Lambeth/25/02017/VOC
- Authority
- Lambeth
- Application type
- VOC
- Address
- 3 To 27 Wilcox Road London SW8 2XA
- Postcode
- SW8 2XA
- Status
- Awaiting decision
- Received
- 20 Jun 2025
- Started
- 20 Jun 2025
- Source council
- Lambeth
- Council source record
- View public record
- Public data licence
- Open Government Licence v3.0
- Record updated
- 18 Jul 2026
- SEO index generated
- 24 Jul 2026
Location
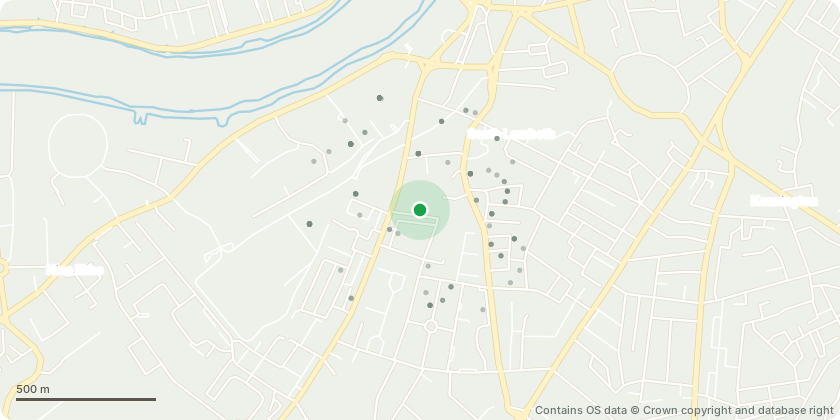
Approximate location - Contains OS data © Crown copyright and database right
Proposal
Variation of conditions 2 (approved plans) and 47 (use of nursery roof terrace) of planning permission ref. 22/03900/VOC (Variation of condition 2 (approved plans) of planning permission ref. 18/05230/FUL (Redevelopment of the site, involving demolition of the existing buildings and erection of 2 blocks ranging from 2 to 7 storeys to provide a mixed-use development containing a Nursery (Use Class D1), Shops (Use Class A1) and Cafe/Restaurants (Use Class A3) at ground floor and part first floor and 22 residential units (Use Class C3) at first to sixth floors, together with the provision of internal and on-street cycle parking spaces, refuse storages and amenity spaces at second floor (This application is a departure from policy ED2 of the Lambeth Local Plan (2015) as it would result in the loss of employment generating sui generis floorspace).), granted on 14/04/2021. Variation sought: To alter the list of approved plans to reflect minor changes to the internal layouts, elevational treatment and landscaping; detailed design of roof top plant and lift overruns; reduction in floor space by 53 sqm, provision of flexible Class E (a) retail (b) food and drink unit and other associated works.), granted on: 06/12/2023.Variations sought:a) Expansion of nursery use within Building A into commercial units 1, 2 and 3 on the ground and associated first floor areas, involving a change of use.b) Inclusion of a new residential concierge. c) Modifications to a number of residential units to include en-suite bathrooms.d) Alterations to the façades of the buildings (including changes involving ventilation vents and air bricks and changes to the position of ground floor doors/door type).e) Modifications to the roof top plant enclosure.
Key dates
- Received 20 Jun 2025
- Started 20 Jun 2025
Planning history / related applications
No related planning applications have been identified in the current public OGL dataset.
Inside plotEdge
Go beyond the public record
This page is the public OGL record. plotEdge adds the private intelligence layer for this site - open it in the app to unlock:
- Ownership & title Registered owner and title from HM Land Registry.
- Viability & build potential Site scoring and development upside.
- Constraints Flood risk, green belt, conservation areas and designations.
- Approval signal Planning risk and approval-likelihood analysis.
- Comparable applications Decisions on similar nearby sites, side by side.
- Status alerts Get notified the moment this application changes.
Source: public planning application data from Lambeth, reused under the Open Government Licence v3.0. View the council source record. Council documents and drawings are not republished on plotEdge.