Lambeth
Lambeth/24/03680/VOC
10 Pascal Street London SW8 4SH
- Reference
- Lambeth/24/03680/VOC
- Authority
- Lambeth
- Application type
- VOC
- Address
- 10 Pascal Street London SW8 4SH
- Postcode
- SW8 4SH
- Status
- Decided
- Decision
- Grant Permission
- Received
- 25 Nov 2024
- Validated
- 25 Nov 2024
- Started
- 25 Nov 2024
- Decided
- 2 Feb 2026
- Source council
- Lambeth
- Council source record
- View public record
- Public data licence
- Open Government Licence v3.0
- Record updated
- 18 Jul 2026
- SEO index generated
- 24 Jul 2026
Location
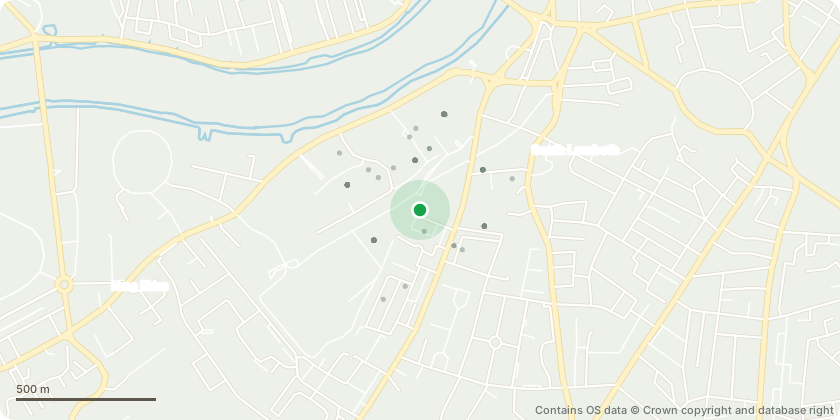
Approximate location - Contains OS data © Crown copyright and database right
Proposal
Variation of condition 2 (Approved drawings) of Planning Permission Ref: 20/02331/FUL (Full 'slot-in' planning application for phased residential led mixed-use development above and surrounding Nine Elms Station, comprising three new residential buildings (Use Class C3), plus small scale commercial floorspace (Expanded Use Classes A1-A4 and D1), works within the Nine Elms Station 'boxes', a new public square, and associated works.) granted on 17.12.2021 Amendments to the floorplans, elevations, and other drawings as necessary: - Accommodate a second staircase to each block and other requirements to meet Building Regulations: - Fire Safety Approved Document B (2024) - Alterations to the unit layout & mix of each floor o Alterations to the building floorplates; inc. balcony positions, size & type (i.e. in-set to projecting), façade design & external roof top amenity area;- Addition +2 storeys to Building A and +1 storey to Building B - Minor amendments to the Residential Entrances o Changes to ground floor retail unit (resulting from relocation of transformer room from upper level to the pavilion to ground floor) - Additional plant proposed on Building B roof to accommodate the generatorChanges to quantum: - Changes to the number of homes (479 to 514) - Changes to the unit size mix - Changes to the number, unit size mix, and proportion of affordable housing- Reduction in Retail GIA at ground floor (-31sqm) resulting from relocation of the transformer room from upper levels to ground floor.REASON FOR RECONSULTATION: - Updated description of development- Complete set of planning documents now available to view on planning webpage
Key dates
- Received 25 Nov 2024
- Validated 25 Nov 2024
- Started 25 Nov 2024
- Decided 2 Feb 2026
Planning history / related applications
No related planning applications have been identified in the current public OGL dataset.
Inside plotEdge
Go beyond the public record
This page is the public OGL record. plotEdge adds the private intelligence layer for this site - open it in the app to unlock:
- Ownership & title Registered owner and title from HM Land Registry.
- Viability & build potential Site scoring and development upside.
- Constraints Flood risk, green belt, conservation areas and designations.
- Approval signal Planning risk and approval-likelihood analysis.
- Comparable applications Decisions on similar nearby sites, side by side.
- Status alerts Get notified the moment this application changes.
Source: public planning application data from Lambeth, reused under the Open Government Licence v3.0. View the council source record. Council documents and drawings are not republished on plotEdge.