Lambeth
Lambeth/24/03426/VOC
42 Clapham Manor Street London SW4 6DZ
- Reference
- Lambeth/24/03426/VOC
- Authority
- Lambeth
- Application type
- VOC
- Address
- 42 Clapham Manor Street London SW4 6DZ
- Postcode
- SW4 6DZ
- Status
- Awaiting decision
- Received
- 4 Nov 2024
- Started
- 4 Nov 2024
- Source council
- Lambeth
- Council source record
- View public record
- Public data licence
- Open Government Licence v3.0
- Record updated
- 18 Jul 2026
- SEO index generated
- 24 Jul 2026
Location
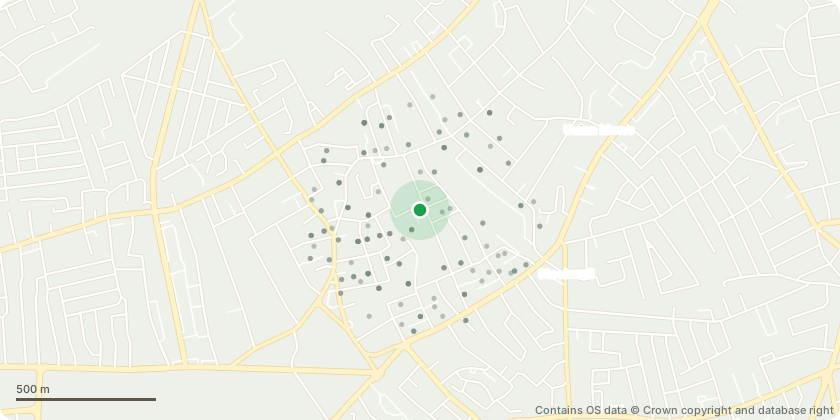
Approximate location - Contains OS data © Crown copyright and database right
Proposal
Variation of condition 2 (approved plans) of Planning Permission Ref: 23/01207/FUL (Change of use from vacant ballet college (Use Class F1) to light engineering facility and academy for the training of apprentices with associated offices, museum, art studio / showroom (Sui Generis); internal alterations including removal/insertion of partition walls; demolition of existing outbuilding and open sided shed structure to rear and replacement with a new outbuilding; erection of AC units and enclosure; and other associated works.) granted 12.03.2024.Variation Sought:The entrance doors into the machine room have been modified to timber panelled doors and fixed side lights with double glazed units within the top half of the door. This language has been proposed on the other two external doors - to the storage area and blacking shed.The proposed roof arrangement to the storage area and blacking shed has been amended to a dual pitch roof and kept separate from the machine room roof. This is due to differing pitch between the two roofs and to align with the approved details of the application 24/03385/DET.The number of rooflights in the machine room roof has been reduced to 2.Two rooflights have been added to the storage room.One rooflight had been added to the blacking shed.The narrow window to the blacking shed has been removed.The window to the secure storage area has been removed.The GF WC arrangement has been modified to provide an additional, unisex WC.The existing, non-compliant stair is proposed to be replaced with a Part M compliant stair and moved towards the centre of the building. This will allow a better use of the space in the first floor show room area.The front boundary wall to Clapham Manor Street is proposed to be amended to have a low level brick wall with taller brick piers add to define a wider entrance. The existing railings will be modified and re-used and the walls / piers will have stone copings.
Key dates
- Received 4 Nov 2024
- Started 4 Nov 2024
Planning history / related applications
No related planning applications have been identified in the current public OGL dataset.
Inside plotEdge
Go beyond the public record
This page is the public OGL record. plotEdge adds the private intelligence layer for this site - open it in the app to unlock:
- Ownership & title Registered owner and title from HM Land Registry.
- Viability & build potential Site scoring and development upside.
- Constraints Flood risk, green belt, conservation areas and designations.
- Approval signal Planning risk and approval-likelihood analysis.
- Comparable applications Decisions on similar nearby sites, side by side.
- Status alerts Get notified the moment this application changes.
Source: public planning application data from Lambeth, reused under the Open Government Licence v3.0. View the council source record. Council documents and drawings are not republished on plotEdge.