Lambeth
Lambeth/24/02613/LB
53 Walcot Square London SE11 4UB
- Reference
- Lambeth/24/02613/LB
- Authority
- Lambeth
- Application type
- Listed building consent
- Address
- 53 Walcot Square London SE11 4UB
- Postcode
- SE11 4UB
- Status
- Decided
- Decision
- Grant Permission
- Received
- 19 Aug 2024
- Validated
- 19 Aug 2024
- Started
- 19 Aug 2024
- Decided
- 25 Nov 2024
- Source council
- Lambeth
- Council source record
- View public record
- Public data licence
- Open Government Licence v3.0
- Record updated
- 18 Jul 2026
- SEO index generated
- 24 Jul 2026
Location
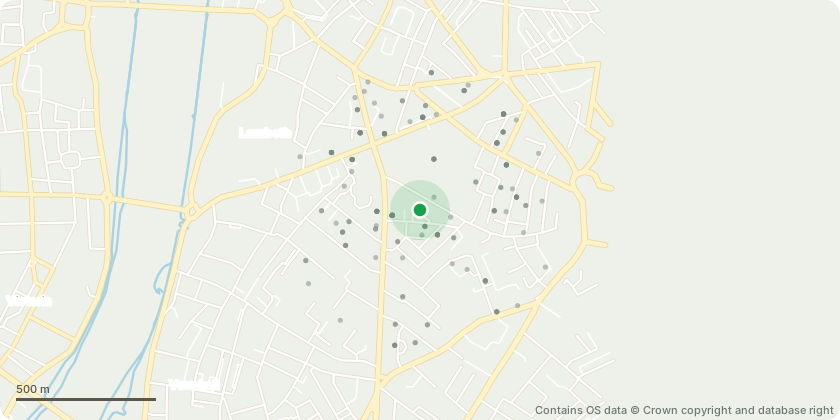
Approximate location - Contains OS data © Crown copyright and database right
Proposal
Application for Listed Building Consent for the erection of a single storey side infill extension including opening in flank wall of existing rear projection; removal of existing window to single storey annexe (shed) and infill with stock bricks. Installation of air source heat pump and associated pump equipment, installation of a GRP storage enclosure. Installation of a new hot water storage cylinder to existing single storey annexe. Installation of new natural limestone paving slabs, creation of new perimeter planting areas and new above ground soil and rainwater pipework. Internal works to lower ground floor: Conversion of existing bedroom 2 into a bathroom, fix shut and apply privacy film over existing rear window, insertion of thermal insulation backed plasterboard to south east and north east walls including around projecting nib; installation of new kitchen units, appliances and built in cupboard within existing kitchen area at lower ground floor. Upper ground floor: Conversion of existing bathroom into bedroom 2/study. Formation of new opening between Reception 1 and 2. insertion of thermal insulation backed plasterboard to south east, north east and north west walls.First floor: Conversion of existing bedroom 4 into a bathroom. Removal of loft access hatch from bedroom and relocate into bathroom 1. Installation of new wardrobes and shelf unit in Bedroom 1. Installation of white aluminium framed secondary glazing to all windows. New services installations throughout including light fittings, sockets, switches. Installation of new radiators and pipework to suit air source heat pump and associated equipment. (Full Planning Permission ref: 24/02612/FUL application received).
Key dates
- Received 19 Aug 2024
- Validated 19 Aug 2024
- Started 19 Aug 2024
- Decided 25 Nov 2024
Planning history / related applications
No related planning applications have been identified in the current public OGL dataset.
Inside plotEdge
Go beyond the public record
This page is the public OGL record. plotEdge adds the private intelligence layer for this site - open it in the app to unlock:
- Ownership & title Registered owner and title from HM Land Registry.
- Viability & build potential Site scoring and development upside.
- Constraints Flood risk, green belt, conservation areas and designations.
- Approval signal Planning risk and approval-likelihood analysis.
- Comparable applications Decisions on similar nearby sites, side by side.
- Status alerts Get notified the moment this application changes.
Source: public planning application data from Lambeth, reused under the Open Government Licence v3.0. View the council source record. Council documents and drawings are not republished on plotEdge.