Kingston upon Thames
Kingston upon Thames/26/01111/CLC
Greencoat House 183 Clarence Street Kingston Upon Thames KT1 1AN
- Reference
- Kingston upon Thames/26/01111/CLC
- Authority
- Kingston upon Thames
- Application type
- CLC
- Address
- Greencoat House 183 Clarence Street Kingston Upon Thames KT1 1AN
- Postcode
- KT1 1AN
- Status
- Pending Consideration
- Received
- 26 May 2026
- Started
- 26 May 2026
- Source council
- Kingston upon Thames
- Council source record
- View public record
- Public data licence
- Open Government Licence v3.0
- Record updated
- 18 Jul 2026
- SEO index generated
- 24 Jul 2026
Location
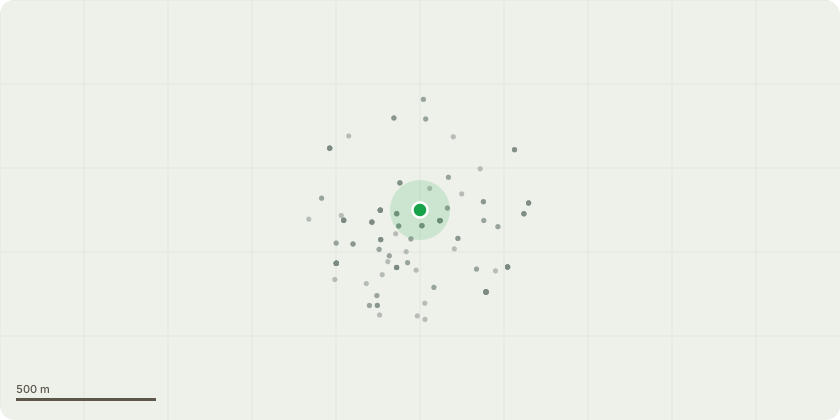
Approximate location
Proposal
Details required for Condition 11 (Drainage Scheme Evidence) of planning permission 24/00928/FUL (Application under Section 73 of the Town and Country Planning Act 1990 to carry out development without compliance with Condition 1 (Drawings) for Application Reference Number: 22/03217/FUL (Recladding and internal reconfiguration of existing building with extensions (3 upper floors to Clarence Street and full height extensions up to 9 storeys to the rear) to create co-living units (sui generis) (in place of 64no. student rooms (sui generis)) with retention of a number of ground floor commercial units (Class E), creation of new café (Class E) and co-working areas (Class E) at ground floor with internal and external residential amenity spaces, bike storage, refuse, disabled car parking, service yard and new basement plant room) dated 27/04/2023. Variation to consist of the provision of a second staircase and associated external additions and alterations including an increase of 2nos. co-living units, reduction in Use Class E floorspace, reduction in residential amenity space, and reduction in cycle storage.)
Key dates
- Received 26 May 2026
- Started 26 May 2026
Planning history / related applications
No related planning applications have been identified in the current public OGL dataset.
Inside plotEdge
Go beyond the public record
This page is the public OGL record. plotEdge adds the private intelligence layer for this site - open it in the app to unlock:
- Ownership & title Registered owner and title from HM Land Registry.
- Viability & build potential Site scoring and development upside.
- Constraints Flood risk, green belt, conservation areas and designations.
- Approval signal Planning risk and approval-likelihood analysis.
- Comparable applications Decisions on similar nearby sites, side by side.
- Status alerts Get notified the moment this application changes.
Source: public planning application data from Kingston upon Thames, reused under the Open Government Licence v3.0. View the council source record. Council documents and drawings are not republished on plotEdge.