Islington
Islington/P2026/0981/TRE
123 Highbury New Park, London
- Reference
- Islington/P2026/0981/TRE
- Authority
- Islington
- Application type
- Tree Works Notification in Conservation Area
- Address
- 123 Highbury New Park, London
- Status
- FINAL DECISION
- Decision
- Tree Works - Auto Permit
- Received
- 14 Apr 2026
- Validated
- 20 Apr 2026
- Started
- 20 Apr 2026
- Decided
- 30 Apr 2026
- Source council
- Islington
- Council source record
- View public record
- Public data licence
- Open Government Licence v3.0
- Record updated
- 14 Jul 2026
- SEO index generated
- 24 Jul 2026
Location
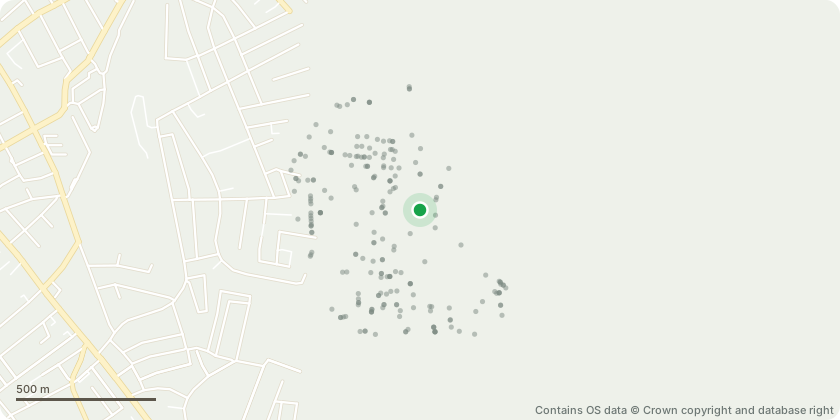
Approximate location - Contains OS data © Crown copyright and database right
Proposal
The eucalyptus tree is causing ongoing and progressive structural damage to the property. A structural engineer’s report (attached) confirms that the tree’s proximity to the building (approximately 2.44 metres from the rear extension) and its high water demand are resulting in significant soil moisture extraction from shrinkable London Clay beneath shallow foundations. This has led to repeated cycles of clay shrinkage and rehydration, causing differential ground movement that is manifesting as cracking to the rear extension, internal walls, external masonry and associated retaining walls. The cracking is structural in nature, has reappeared following previous repairs, and is actively worsening following seasonal weather changes, demonstrating that the underlying cause remains unresolved. The report further identifies deformation and cracking of the adjacent retaining wall, which is being exacerbated by ground movement and fluctuating soil moisture conditions associated with the tree. It concludes that remedial works to the building and retaining structures will not be effective unless the influence of the tree is removed, and that continued retention of the eucalyptus will result in ongoing and potentially increasing damage. On this basis, the structural engineer considers the tree to be a material and significant contributing factor to the damage currently occurring and recommends its removal as a necessary prerequisite to stabilising the property and preventing further deterioration. Species: Eucalyptus (gum tree) Quantity: One (1) Location: Rear garden of the property, positioned approximately 2.44m from the rear extension retaining wall and shallow foundations. Description: Mature eucalyptus tree with a substantial canopy and trunk diameter consistent with maturity (as shown and described in the attached structural engineer’s report). Proposed works: Removal of one mature eucalyptus tree. Method: Controlled and staged removal, commencing with crown reduction followed by phased removal of the main stem, in accordance with the recommendations set out in the attached structural engineer’s report. Stump treatment: The stump to be cut down to near ground level and treated to prevent regrowth. Full stump grubbing is not proposed at this stage to avoid sudden soil disturbance and rapid rehydration of shrinkable clay soils. Reasoning: The staged approach is intended to manage the risk of post-removal ground heave and to allow gradual rebalancing of soil moisture conditions.
Key dates
- Received 14 Apr 2026
- Validated 20 Apr 2026
- Started 20 Apr 2026
- Decided 30 Apr 2026
Planning history / related applications
No related planning applications have been identified in the current public OGL dataset.
Inside plotEdge
Go beyond the public record
This page is the public OGL record. plotEdge adds the private intelligence layer for this site - open it in the app to unlock:
- Ownership & title Registered owner and title from HM Land Registry.
- Viability & build potential Site scoring and development upside.
- Constraints Flood risk, green belt, conservation areas and designations.
- Approval signal Planning risk and approval-likelihood analysis.
- Comparable applications Decisions on similar nearby sites, side by side.
- Status alerts Get notified the moment this application changes.
Source: public planning application data from Islington, reused under the Open Government Licence v3.0. View the council source record. Council documents and drawings are not republished on plotEdge.