Islington
Islington/P2026/0759/LBC
81 - 83 Essex Road, London
- Reference
- Islington/P2026/0759/LBC
- Authority
- Islington
- Application type
- Listed Building
- Address
- 81 - 83 Essex Road, London
- Status
- FINAL DECISION
- Decision
- Approve with conditions
- Received
- 19 Mar 2026
- Validated
- 19 Mar 2026
- Started
- 19 Mar 2026
- Decided
- 13 May 2026
- Source council
- Islington
- Council source record
- View public record
- Public data licence
- Open Government Licence v3.0
- Record updated
- 14 Jul 2026
- SEO index generated
- 24 Jul 2026
Location
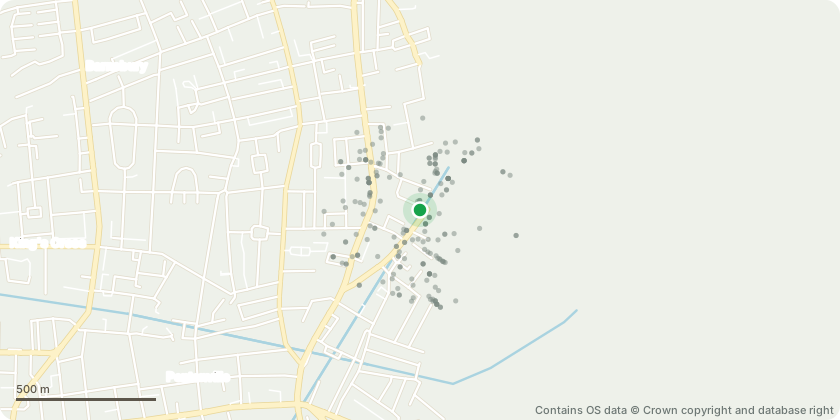
Approximate location - Contains OS data © Crown copyright and database right
Proposal
The proposals comprise sensitive internal repair and refurbishment works to a Grade 2 listed building used as the London headquarters of Mangera Yvars Architects (MYAA). The works take a deliberate light-touch approach across the building's four floors, prioritising structural repair and modest functional improvements whilst preserving the building's historic character. - Structural repair to deflecting internal floors and central staircase. - Restoration and repainting of existing wall decorations, skirtings, cornices, stairs, doors in keeping with the building's original historic character. - New oak timber floorboards laid over floors and stairs throughout. - Replacement of existing lead pipes with new internal plumbing and drainage. - Partial removal of a recently added partition wall at upper ground floor to create an open lobby and exhibition space. - Addition of a door to an existing partition at second floor level to improve means of escape. - New WC facilities and staff shower at lower ground and first and second floor levels.
Key dates
- Received 19 Mar 2026
- Validated 19 Mar 2026
- Started 19 Mar 2026
- Decided 13 May 2026
Planning history / related applications
No related planning applications have been identified in the current public OGL dataset.
Inside plotEdge
Go beyond the public record
This page is the public OGL record. plotEdge adds the private intelligence layer for this site - open it in the app to unlock:
- Ownership & title Registered owner and title from HM Land Registry.
- Viability & build potential Site scoring and development upside.
- Constraints Flood risk, green belt, conservation areas and designations.
- Approval signal Planning risk and approval-likelihood analysis.
- Comparable applications Decisions on similar nearby sites, side by side.
- Status alerts Get notified the moment this application changes.
Source: public planning application data from Islington, reused under the Open Government Licence v3.0. View the council source record. Council documents and drawings are not republished on plotEdge.