Islington
Islington/P2025/3632/S73
46, Gibson Square, London, N1 0RA
- Reference
- Islington/P2025/3632/S73
- Authority
- Islington
- Application type
- Removal/Variation of Condition (Section 73)
- Address
- 46, Gibson Square, London, N1 0RA
- Postcode
- N1 0RA
- Status
- VALIDATED
- Received
- 18 Dec 2025
- Validated
- 19 Mar 2026
- Started
- 19 Mar 2026
- Source council
- Islington
- Council source record
- View public record
- Public data licence
- Open Government Licence v3.0
- Record updated
- 14 Jul 2026
- SEO index generated
- 24 Jul 2026
Location
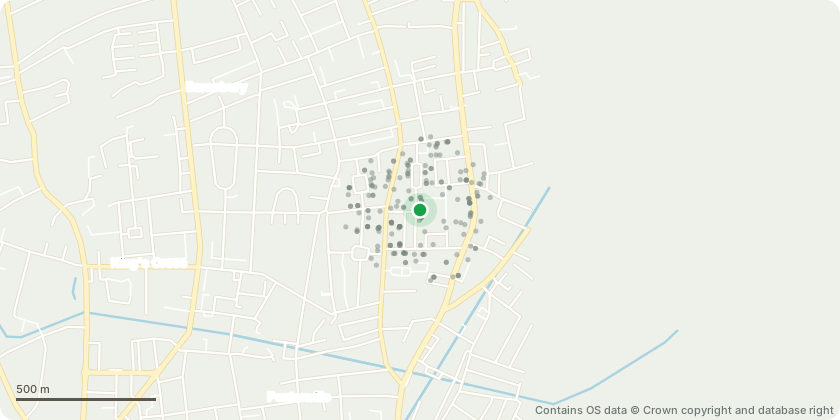
Approximate location - Contains OS data © Crown copyright and database right
Proposal
We wish the condition to be removed, because the results of further site investigations support our original proposal to raise the coal vault door opening height. As part of clearing other conditions for the Listed Building consent, a site investigation has been carried out of the coal vault entrance door lintel. It was revealed that there is no existing historic brick arch above the entrance, as would be expected if it was original, and instead a concrete lintel was found. Please refer to Chelmer Global Ltd Factual report: 'FACT14165 (rev1).pdf' page.3 'Sketch Site Plan' and page.14 'Photograph 5 - Opening Up 1 (OP1)'. The existing lintel to this internal coal vault is positioned lower down from the vaulted arch ceiling behind, than the higher positioned lintel to the external coal vault. Please refer to existing drawing GB-SA-DR-A-3010-2001 view: 'East Front Lightwell' and GB-SA-DR-A-3010-2001. We propose that the entrance opening height to be raised by 100mm by replacing the concrete lintel in accordance with the structural engineer's design, method and specification. Please refer to detail drawing GB-SA-DR-A-4030-5002, and structural engineer's documents: '4350.02 - Design Intent Report.pdf' and '4350 - Specification.pdf'. This change to the internal coal vault opening would bring it in line with external coal vault opening and the head would remain below the vaulted ceiling behind. Please refer to proposed drawings GB-SA-DR-A-4030-3003 view: 'East Front Lightwell' and GB-SA-DR-A-4030-2001. The proposed height of the door opening would be 1.7m, which will remain clearly subordinate to the height of the main doors of house and not alter the vault's historic characteristically low entrance height. Please refer to other drawings updated accordingly: GB-SA-DR-A-3010-1209 - PLAN LOWER GROUND LEVEL EXISTING GB-SA-DR-A-3010-1210 - PLAN GROUND LEVEL EXISTING GB-SA-DR-A-3010-2001 - ELEVATION WEST EXISTING GB-SA-DR-A-3010-3001 - SECTIONS 1 EXISTING GB-SA-DR-A-3010-3002 - SECTION 2 EXISTING GB-SA-DR-A-3010-3003 - SECTION 3-4-5-6 EXISTING GB-SA-DR-A-4030-1009 - PLAN LOWER GROUND LEVEL PROPOSED GB-SA-DR-A-4030-1010 - PLAN GROUND LEVEL PROPOSED GB-SA-DR-A-4030-2001 - ELEVATION WEST PROPOSED GB-SA-DR-A-4030-3001 - SECTION 1 PROPOSED GB-SA-DR-A-4030-3002 - SECTION 2 PROPOSED GB-SA-DR-A-4030-3003 - SECTION 3-4-5-6 PROPOSED GB-SA-DR-A-4030-5002 - SECTION DOOR HEAD CONSTRUCTION EXISTING & PROPOSED Further photos of door opening lintel: 46GS_SI_CVbefore.jpg 46GS_SI_CVhole2.jpg 46GS_SI_CVhole3.jpg 46GS_SI_CVholeunder1.jpg
Key dates
- Received 18 Dec 2025
- Validated 19 Mar 2026
- Started 19 Mar 2026
Planning history / related applications
No related planning applications have been identified in the current public OGL dataset.
Inside plotEdge
Go beyond the public record
This page is the public OGL record. plotEdge adds the private intelligence layer for this site - open it in the app to unlock:
- Ownership & title Registered owner and title from HM Land Registry.
- Viability & build potential Site scoring and development upside.
- Constraints Flood risk, green belt, conservation areas and designations.
- Approval signal Planning risk and approval-likelihood analysis.
- Comparable applications Decisions on similar nearby sites, side by side.
- Status alerts Get notified the moment this application changes.
Source: public planning application data from Islington, reused under the Open Government Licence v3.0. View the council source record. Council documents and drawings are not republished on plotEdge.