Islington
Islington/P2025/2720/NMA
Rear Of 67-81, 81A Benwell Road, London, N7 7BW
- Reference
- Islington/P2025/2720/NMA
- Authority
- Islington
- Application type
- Non-Material Amendment
- Address
- Rear Of 67-81, 81A Benwell Road, London, N7 7BW
- Postcode
- N7 7BW
- Status
- FINAL DECISION
- Decision
- Non-material amendment(s) agreed
- Received
- 25 Sept 2025
- Validated
- 1 Oct 2025
- Started
- 1 Oct 2025
- Decided
- 10 Mar 2026
- Source council
- Islington
- Council source record
- View public record
- Public data licence
- Open Government Licence v3.0
- Record updated
- 18 Jul 2026
- SEO index generated
- 24 Jul 2026
Location
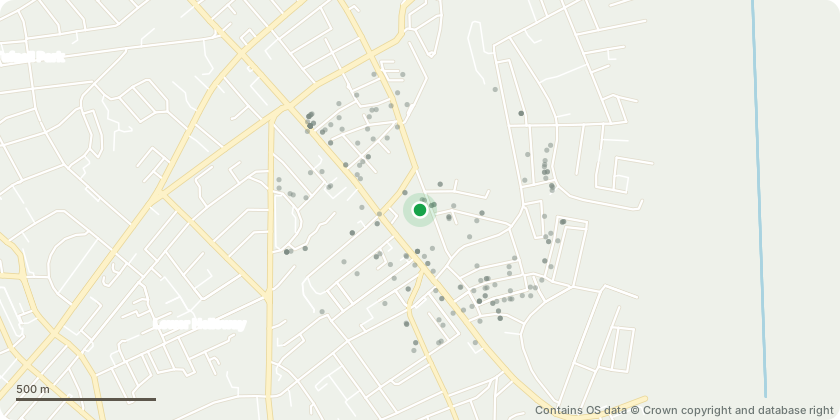
Approximate location - Contains OS data © Crown copyright and database right
Proposal
Non-material amendments of Planning permission ref: P2024/1873/FUL, dated: 20/11/2024. The proposed amendments comprise of the following: - Rooflight repositioned 2030mm further from Benwell Road. - External plant screen moved back into plant deck. - Small existing pitched roof finish to the north-west corner of the building is replaced with a new insulated profiled cladding system. - Existing wall cladded with insulated grey panels to match the finish of the roof panels. - Maintenance walkways shown on drawings. - External cabinet area has been reduced. - Ventilation ducts included on the drawings for completeness. - Local exhaust ventilation and containment ductwork running above the first floor roof now shown on the drawings. - Two narrow flues introduced extending approximately 600 mm above the first floor. - Bin store removed from the drawings. - Chemical store has been updated (to reflect the selected product). - External lift has been omitted and the stair landing readjusted. - Metal post support canopy.
Key dates
- Received 25 Sept 2025
- Validated 1 Oct 2025
- Started 1 Oct 2025
- Decided 10 Mar 2026
Planning history / related applications
No related planning applications have been identified in the current public OGL dataset.
Inside plotEdge
Go beyond the public record
This page is the public OGL record. plotEdge adds the private intelligence layer for this site - open it in the app to unlock:
- Ownership & title Registered owner and title from HM Land Registry.
- Viability & build potential Site scoring and development upside.
- Constraints Flood risk, green belt, conservation areas and designations.
- Approval signal Planning risk and approval-likelihood analysis.
- Comparable applications Decisions on similar nearby sites, side by side.
- Status alerts Get notified the moment this application changes.
Source: public planning application data from Islington, reused under the Open Government Licence v3.0. View the council source record. Council documents and drawings are not republished on plotEdge.