Islington
Islington/P2025/2537/NMA
38 Finsbury Square, London, EC2A 1PX
- Reference
- Islington/P2025/2537/NMA
- Authority
- Islington
- Application type
- Non-Material Amendment
- Address
- 38 Finsbury Square, London, EC2A 1PX
- Postcode
- EC2A 1PX
- Status
- FINAL DECISION
- Decision
- Non-material amendment(s) agreed
- Received
- 8 Sept 2025
- Validated
- 15 Sept 2025
- Started
- 15 Sept 2025
- Decided
- 19 Jan 2026
- Source council
- Islington
- Council source record
- View public record
- Public data licence
- Open Government Licence v3.0
- Record updated
- 18 Jul 2026
- SEO index generated
- 24 Jul 2026
Location
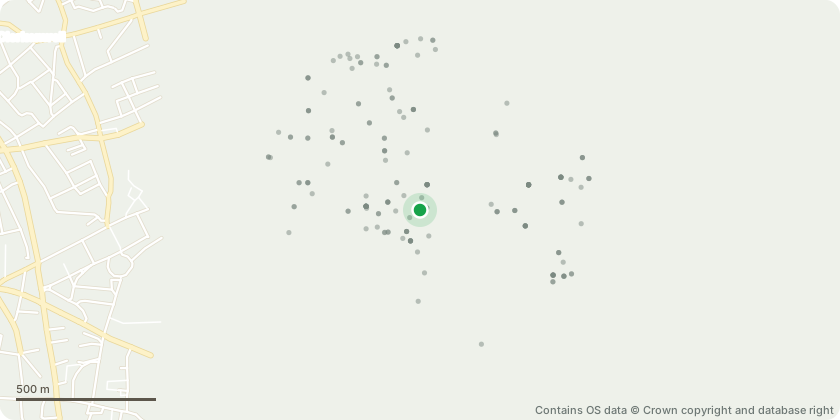
Approximate location - Contains OS data © Crown copyright and database right
Proposal
Non-Material Amendment to planning permission ref: P2020/3548/FUL: 'Single storey vertical extension to the existing building to provide additional (Class E) office accommodation, infill of the inset to Wilson Street at 1st - 4th floors to provide additional floorspace, alterations to the existing facades, installation of new rooftop plant and associated works'. The proposed amendments include: • Change the metal cladding/fenestration finish from anodised bronze aluminium to PPC metallic bronze aluminium. • Change the stone cladding finish from Portland Stone to reconstituted stone to match existing reconstituted stone colour and finish. • Change from render to PPC aluminium colour matched to the existing Portland Stone on the western elevation. • Change proposed glass balustrade within the lightwell to retain the existing metal balustrade. • Refinement of the party-wall finish from render to light-coloured facing brickwork to align more closely with the existing limestone. • Alterations to door sizes at ground floor level on the Wilson Street façade • Additional louvres above the doors on the Wilson Street façade to support ventilation and servicing requirements. • Additional louvres to WC core to support ventilation and servicing requirements. • Alteration to door size on level 7 terrace and associated redistribution of fins to improve access and coordinate with the internal layout. • Introduction of terrace landscaping strategy at first, fifth, sixth and seventh floor levels to enhance biodiversity. • Introduction of low-level tenant plant above the WC core to support future tenants servicing requirements. • Introduction of key-clamp guarding to provide safer access for maintenance. • Introduction of monorail and support structure for lightwell cleaning and maintenance
Key dates
- Received 8 Sept 2025
- Validated 15 Sept 2025
- Started 15 Sept 2025
- Decided 19 Jan 2026
Planning history / related applications
No related planning applications have been identified in the current public OGL dataset.
Inside plotEdge
Go beyond the public record
This page is the public OGL record. plotEdge adds the private intelligence layer for this site - open it in the app to unlock:
- Ownership & title Registered owner and title from HM Land Registry.
- Viability & build potential Site scoring and development upside.
- Constraints Flood risk, green belt, conservation areas and designations.
- Approval signal Planning risk and approval-likelihood analysis.
- Comparable applications Decisions on similar nearby sites, side by side.
- Status alerts Get notified the moment this application changes.
Source: public planning application data from Islington, reused under the Open Government Licence v3.0. View the council source record. Council documents and drawings are not republished on plotEdge.