Islington
Islington/P2025/1208/TRE
Whiston House, 71 Halton Road, London
- Reference
- Islington/P2025/1208/TRE
- Authority
- Islington
- Application type
- Works application to tree with Tree Preservation Order
- Address
- Whiston House, 71 Halton Road, London
- Status
- FINAL DECISION
- Received
- 28 Apr 2025
- Validated
- 12 May 2025
- Started
- 12 May 2025
- Source council
- Islington
- Council source record
- View public record
- Public data licence
- Open Government Licence v3.0
- Record updated
- 18 Jul 2026
- SEO index generated
- 24 Jul 2026
Location
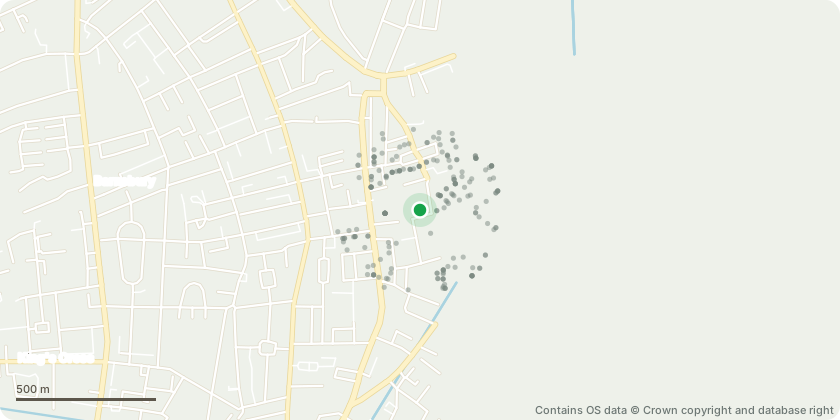
Approximate location - Contains OS data © Crown copyright and database right
Proposal
Bingham Court TPO WORK T8 Sycamore: Remove dead wood. (Exempt work) T20 Flowering cherry: Trim to clear building by 1.5 - 2m. T22 False acacia: Reduce side growth to clear the building by 1.5 - 2m Alwyne Gardens TPO WORK T27 6 no. Limes; Trim basal epicormic growth. T36 Sycamore: Remove major dead wood - (exempt work) exempt T37 Sycamore: Remove major dead wood, shorten lateral growth shading the beech (T38) by up to 2m to give it more light. T39 Sycamore: Shorten lateral growth shading the beech by 2 - 3m to give it more light, remove major dead wood CONSERVATION AREA WORK T30 Gleditisia Shorten top growth to give a more balanced shape CA Alwyne Place TPO WORK T43 London plane: Reduce to former pruning points. (prev P2023/1108/TRE) CONSERVATION AREA WORK T42 Holm: oak Reduce to former pruning points. (prev P2023/1107/TRE) 2 Canonbury place CONSERVATION AREA WORK T64 Bay: Reduce back to former reduction points. Canonbury tower CONSERVATION AREA WORK T65 Bay: Trim lower growth to clear the walls and roof by 1.5 - 2m. T67 Wild cherry: Shorten side branches to clear the wall by 1.5 - 2m.
Key dates
- Received 28 Apr 2025
- Validated 12 May 2025
- Started 12 May 2025
Planning history / related applications
No related planning applications have been identified in the current public OGL dataset.
Inside plotEdge
Go beyond the public record
This page is the public OGL record. plotEdge adds the private intelligence layer for this site - open it in the app to unlock:
- Ownership & title Registered owner and title from HM Land Registry.
- Viability & build potential Site scoring and development upside.
- Constraints Flood risk, green belt, conservation areas and designations.
- Approval signal Planning risk and approval-likelihood analysis.
- Comparable applications Decisions on similar nearby sites, side by side.
- Status alerts Get notified the moment this application changes.
Source: public planning application data from Islington, reused under the Open Government Licence v3.0. View the council source record. Council documents and drawings are not republished on plotEdge.