Islington
Islington/P2025/0196/LBC
28 Batchelor Street, London, N1 0EG
- Reference
- Islington/P2025/0196/LBC
- Authority
- Islington
- Application type
- Listed Building
- Address
- 28 Batchelor Street, London, N1 0EG
- Postcode
- N1 0EG
- Status
- FINAL DECISION
- Decision
- Approve with conditions
- Received
- 21 Jan 2025
- Validated
- 4 Feb 2025
- Started
- 4 Feb 2025
- Decided
- 21 May 2025
- Source council
- Islington
- Council source record
- View public record
- Public data licence
- Open Government Licence v3.0
- Record updated
- 18 Jul 2026
- SEO index generated
- 24 Jul 2026
Location
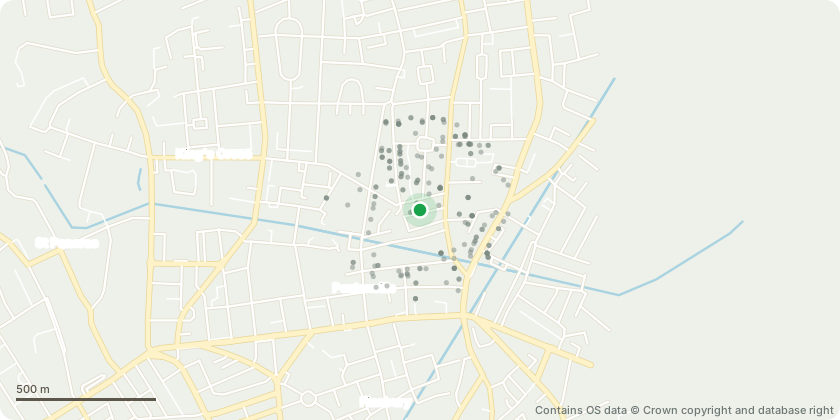
Approximate location - Contains OS data © Crown copyright and database right
Proposal
Installation of rear lightwell with metal grille above and a lower ground floor double glazed window. Installation of soil vent pipe on rear elevation. Installation of air conditioning unit mounted to the rear of the front parapet wall with ceiling cooling distribution and hatch at second floor level. Replacement front and rear doors like for like. Installation of rooflight/access hatch above second floor ensuite. Internal alterations including the replacement of internal doors and removal of cornicing and ceiling roses throughout property. At lower ground floor level, removal of existing wc, installation of new wc, creation of utility room, enlarging door openings, painting walls and ceiling and new floor finishes. At ground floor level, partial removal of internal kitchen and dining room wall, chimney breast revealed, removal of panelling and utility meter box, installation of new kitchen and storage. Replacement of first floor bathroom and re-location and replacement of second floor ensuite. Planning permission and listed building consent are being sought for this proposal. The associated planning application reference is P2025/0195/FUL.
Key dates
- Received 21 Jan 2025
- Validated 4 Feb 2025
- Started 4 Feb 2025
- Decided 21 May 2025
Planning history / related applications
No related planning applications have been identified in the current public OGL dataset.
Inside plotEdge
Go beyond the public record
This page is the public OGL record. plotEdge adds the private intelligence layer for this site - open it in the app to unlock:
- Ownership & title Registered owner and title from HM Land Registry.
- Viability & build potential Site scoring and development upside.
- Constraints Flood risk, green belt, conservation areas and designations.
- Approval signal Planning risk and approval-likelihood analysis.
- Comparable applications Decisions on similar nearby sites, side by side.
- Status alerts Get notified the moment this application changes.
Source: public planning application data from Islington, reused under the Open Government Licence v3.0. View the council source record. Council documents and drawings are not republished on plotEdge.