Islington
Islington/P2024/3593/FUL
64 King's Cross Road, London, WC1X 9QE
- Reference
- Islington/P2024/3593/FUL
- Authority
- Islington
- Application type
- Full Planning (Householder)
- Address
- 64 King's Cross Road, London, WC1X 9QE
- Postcode
- WC1X 9QE
- Status
- WITHDRAWN AFTER VALID
- Decision
- Withdrawn After Valid
- Received
- 29 Nov 2024
- Validated
- 12 Dec 2024
- Started
- 12 Dec 2024
- Decided
- 23 May 2025
- Source council
- Islington
- Council source record
- View public record
- Public data licence
- Open Government Licence v3.0
- Record updated
- 18 Jul 2026
- SEO index generated
- 24 Jul 2026
Location
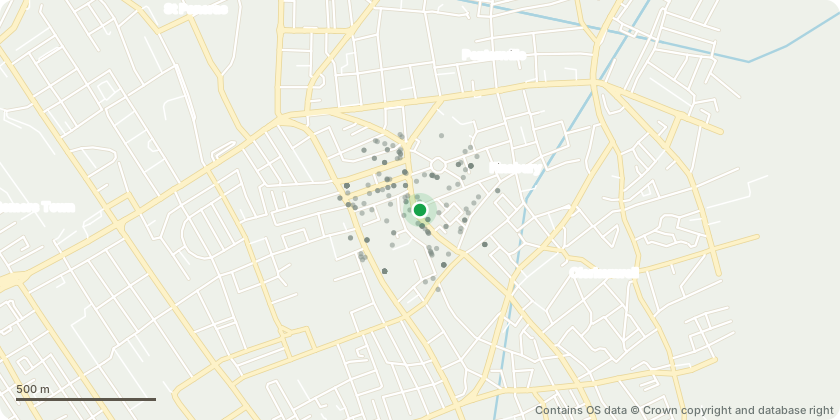
Approximate location - Contains OS data © Crown copyright and database right
Proposal
External and internal alterations to the house. Removal of glass brick window and replace with tall timber sash in 4-over-4 pattern, Form opening in rear wall of lightwell and insert timber framed double glazed door, Remove existing rooflights, re-cover flat roof, insert new rooflight above family room, Remove timber box stair to roof of main building, Raise flat roof of main building to align with roof slopes to the north and east introducing storage below and insert new roof hatch, Replace single rooflight to northern roof slope with flush conservation rooflight to match existing, Remove wall between small upper ground floor bedroom and rear extension mezzanine, Insert new toilet enclosure to mezzanine with associated plumbing, Replace mezzanine railings with stud wall, Revise lighting within mezzanine area, Remove timber box stair to roof and associated boxing in rear bedroom but retain existing joinery door, Existing heritage door to be relocated within the lower ground floor, remove spiral stair to mezzanine (Listed Building Consent P2024/3594/LBC also submitted).
Key dates
- Received 29 Nov 2024
- Validated 12 Dec 2024
- Started 12 Dec 2024
- Decided 23 May 2025
Planning history / related applications
No related planning applications have been identified in the current public OGL dataset.
Inside plotEdge
Go beyond the public record
This page is the public OGL record. plotEdge adds the private intelligence layer for this site - open it in the app to unlock:
- Ownership & title Registered owner and title from HM Land Registry.
- Viability & build potential Site scoring and development upside.
- Constraints Flood risk, green belt, conservation areas and designations.
- Approval signal Planning risk and approval-likelihood analysis.
- Comparable applications Decisions on similar nearby sites, side by side.
- Status alerts Get notified the moment this application changes.
Source: public planning application data from Islington, reused under the Open Government Licence v3.0. View the council source record. Council documents and drawings are not republished on plotEdge.