Islington
Islington/P2024/3557/NMA
50-56 Great Sutton Street EC1V 0DF & 9-11 Northburgh Street London EC1V
- Reference
- Islington/P2024/3557/NMA
- Authority
- Islington
- Application type
- Non-Material Amendment
- Address
- 50-56 Great Sutton Street EC1V 0DF & 9-11 Northburgh Street London EC1V
- Postcode
- EC1V 0AY
- Status
- FINAL DECISION
- Decision
- Non-material amendment(s) agreed
- Received
- 8 Nov 2024
- Validated
- 28 Nov 2024
- Started
- 28 Nov 2024
- Decided
- 4 Feb 2025
- Source council
- Islington
- Council source record
- View public record
- Public data licence
- Open Government Licence v3.0
- Record updated
- 18 Jul 2026
- SEO index generated
- 24 Jul 2026
Location
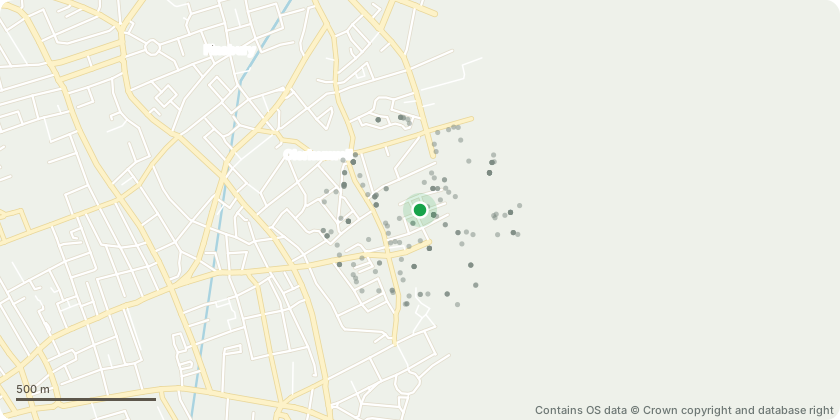
Approximate location - Contains OS data © Crown copyright and database right
Proposal
Non-material amendment of planning permission ref. P2023/2609/FUL dated 27/03/2024 (Alterations to existing building comprising the construction of a new fifth floor extension for office floorspace at 9 - 11 Northburgh Street, new external cladding and facades facing Great Sutton Street and Northburgh Street, replacement of roof coverings and all windows with double glazed units, [removal of two stair cores and replacement of passenger lifts; relocation of M&E central plant to the basement; comprehensive refurbishment of reception space,] improvements to external courtyard and amenity spaces, and associated refuse and cycle storage) in order to make the following changes to the permitted scheme: - Replace exposed mineralite panels with GRC Panels on Great Sutton St and widen the GRC columns - Amend the wording of condition 3 part (a) to replace the reference to ‘Concrete GRC / terrazzo cladding’ with ‘GRC panel / mineralite Cladding’ - Amend the curtain wall configuration at Level 05 - Install roof lights and ductwork to the roof - Increase the size of the ground floor plant - Retain the courtyard skylight and windows on the eastern elevation in their existing configuration - Retain the basement level courtyard - Amend internal layouts and ground floor access - Amend the ground floor facades on both Great Sutton Street and Northburgh Street - Amend the wording of condition 7 (cycle parking) to refer to updated drawing numbers - Amend the wording of condition 11 (perforated screening) to refer to updated drawing numbers - Amend the wording of condition 22 (obscure glazing panels) to refer to ‘perforated panels and opaque façade elements on Level 05.’
Key dates
- Received 8 Nov 2024
- Validated 28 Nov 2024
- Started 28 Nov 2024
- Decided 4 Feb 2025
Planning history / related applications
No related planning applications have been identified in the current public OGL dataset.
Inside plotEdge
Go beyond the public record
This page is the public OGL record. plotEdge adds the private intelligence layer for this site - open it in the app to unlock:
- Ownership & title Registered owner and title from HM Land Registry.
- Viability & build potential Site scoring and development upside.
- Constraints Flood risk, green belt, conservation areas and designations.
- Approval signal Planning risk and approval-likelihood analysis.
- Comparable applications Decisions on similar nearby sites, side by side.
- Status alerts Get notified the moment this application changes.
Source: public planning application data from Islington, reused under the Open Government Licence v3.0. View the council source record. Council documents and drawings are not republished on plotEdge.