Hounslow
Hounslow/P/2026/0045
Garage Block At Charlton House Albany Road, Brentford
- Reference
- Hounslow/P/2026/0045
- Authority
- Hounslow
- Address
- Garage Block At Charlton House Albany Road, Brentford
- Received
- 8 Jan 2026
- Started
- 8 Jan 2026
- Decided
- 7 Jul 2026
- Source council
- Hounslow
- Council source record
- View public record
- Public data licence
- Open Government Licence v3.0
- Record updated
- 9 Jul 2026
- SEO index generated
- 24 Jul 2026
Location
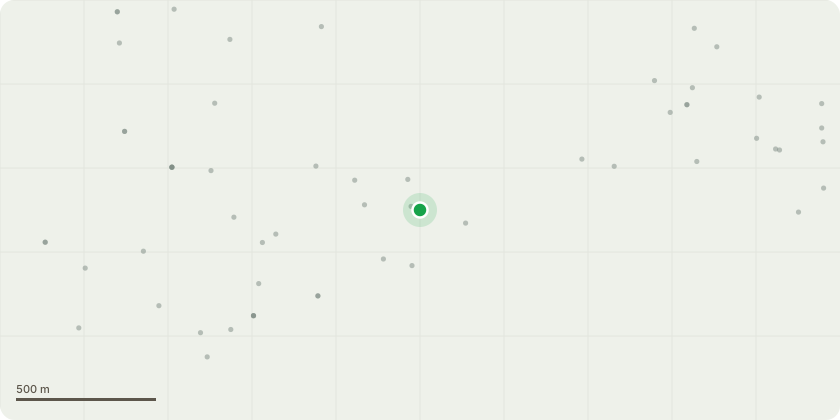
Approximate location
Proposal
Variation of conditions 2 (approved plans), 9 (retained trees), 10 (wheelchair units), 16 (heat network), 19 (noise), 30 (drainage), 33 (Thames Water strategic water main), 38 (fire safety), 41 (land use) and 44 (residential units) to allow the rewording of the conditions, reduction in number of residential units and commercial floorspace, minor footprint adjustments, minor design amendments, minor configuration of landscaping and adjustment of car parking provision, of planning permission P/2024/4109 approved 05/08/2025 and amended by P/2025/3194 for the demolition of the existing buildings and erection of buildings, to provide residential dwellings (Use Class C3) together with non-residential floorspace comprising; commercial, business and service floorspace (Use Class E); including retail floorspace (Use Class E(a)); and hot food takeaway (Sui-Generis); with associated hard and soft landscaping, parking and servicing, cycle and refuse stores, boundary treatments and other associated... read more
Key dates
- Received 8 Jan 2026
- Started 8 Jan 2026
- Decided 7 Jul 2026
Planning history / related applications
No related planning applications have been identified in the current public OGL dataset.
Inside plotEdge
Go beyond the public record
This page is the public OGL record. plotEdge adds the private intelligence layer for this site - open it in the app to unlock:
- Ownership & title Registered owner and title from HM Land Registry.
- Viability & build potential Site scoring and development upside.
- Constraints Flood risk, green belt, conservation areas and designations.
- Approval signal Planning risk and approval-likelihood analysis.
- Comparable applications Decisions on similar nearby sites, side by side.
- Status alerts Get notified the moment this application changes.
Source: public planning application data from Hounslow, reused under the Open Government Licence v3.0. View the council source record. Council documents and drawings are not republished on plotEdge.