Hounslow
Hounslow/P/2024/4139
West Cross Industrial Estate, 1 To 6 Windsor Close and 1 To 5 West Cross Way, Brentford, TW8 9DE
- Reference
- Hounslow/P/2024/4139
- Authority
- Hounslow
- Address
- West Cross Industrial Estate, 1 To 6 Windsor Close and 1 To 5 West Cross Way, Brentford, TW8 9DE
- Postcode
- TW8 9DE
- Received
- 9 Dec 2024
- Started
- 9 Dec 2024
- Decided
- 2 Feb 2026
- Source council
- Hounslow
- Council source record
- View public record
- Public data licence
- Open Government Licence v3.0
- Record updated
- 18 Jul 2026
- SEO index generated
- 24 Jul 2026
Location
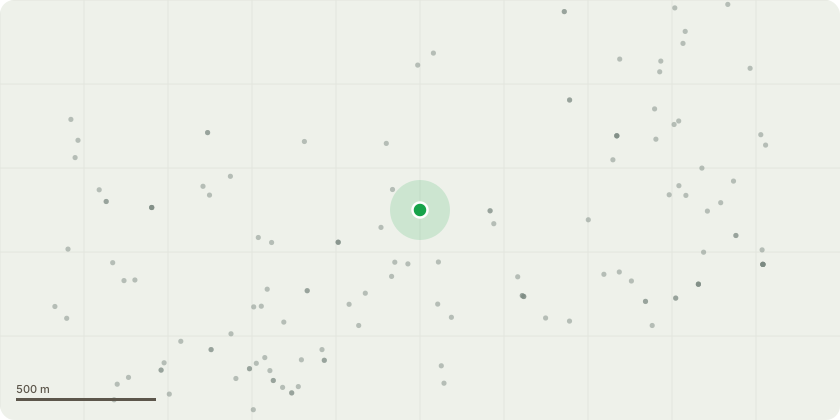
Approximate location
Proposal
Application for discharge of Planning Obligation Schedule 1, Clause 3.3 (Construction Training Scheme) and Clause 10.1 (Evidence of Considerate Contractor Scheme) of the Section 106 agreement dated 10th November 2022 under planning permission 01483/F/P1 for the phased redevelopment of 1 West Cross Way, West Cross House and 1-6 Windsor Close - (Phase 1) Use of 1 West Cross Way for a hybrid use (sui generis) to include car workshop with MOT testing facilities, storage and distribution, offices and ancillary showroom for the sale of motor vehicles. Replacement of existing cladding and the installation of glazing to the front elevation Erection of a car wash facility at the rear of the building and the provision of 4 car display spaces, customer car parking and associated works. (Phase 2) The demolition and redevelopment of West Cross House and 1-6 Windsor Close for a new flexible E(g)(iii)/B2/B8 unit with office floorspace, new vehicular access, service yard and basement car parking; und... read more
Key dates
- Received 9 Dec 2024
- Started 9 Dec 2024
- Decided 2 Feb 2026
Planning history / related applications
No related planning applications have been identified in the current public OGL dataset.
Inside plotEdge
Go beyond the public record
This page is the public OGL record. plotEdge adds the private intelligence layer for this site - open it in the app to unlock:
- Ownership & title Registered owner and title from HM Land Registry.
- Viability & build potential Site scoring and development upside.
- Constraints Flood risk, green belt, conservation areas and designations.
- Approval signal Planning risk and approval-likelihood analysis.
- Comparable applications Decisions on similar nearby sites, side by side.
- Status alerts Get notified the moment this application changes.
Source: public planning application data from Hounslow, reused under the Open Government Licence v3.0. View the council source record. Council documents and drawings are not republished on plotEdge.