Hillingdon
Hillingdon/73238/APP/2024/2940
Land at 233 - 236 NESTLES AVENUE HAYES UB3 4SB
- Reference
- Hillingdon/73238/APP/2024/2940
- Authority
- Hillingdon
- Application type
- Full
- Address
- Land at 233 - 236 NESTLES AVENUE HAYES UB3 4SB
- Postcode
- UB3 4SB
- Status
- Approval
- Received
- 6 Nov 2024
- Started
- 6 Nov 2024
- Decided
- 17 Jan 2025
- Source council
- Hillingdon
- Council source record
- View public record
- Public data licence
- Open Government Licence v3.0
- Record updated
- 12 Jul 2026
- SEO index generated
- 24 Jul 2026
Location
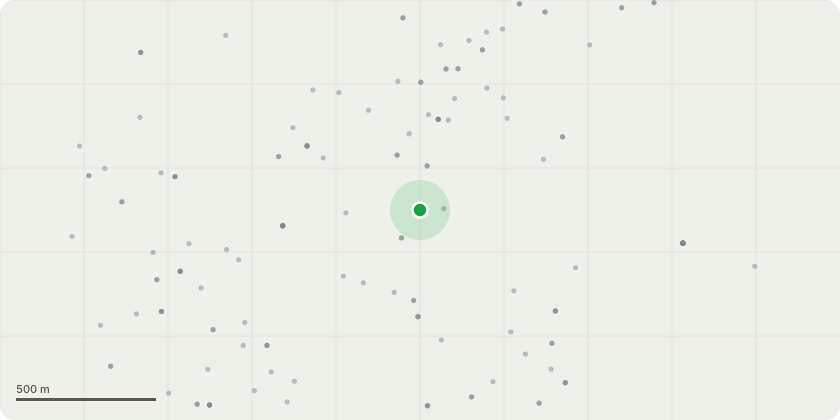
Approximate location
Proposal
Non-material amendment to planning permission reference 73238/APP/2021/777, dated 08-09-2022, for the 'Minor material amendment to revise Conditions 2 (Approved Plans), 3 (Compliance with Supporting Documentation), 7 (Landscaping), 9 (Obscure Glazing), 11 (Revised Studio Unit Balcony Details), 12 (Revised Details of Fire / Emergency Door to Block A), 37 (Low and Zero Carbon Technology), 39 (Stacker Spaces) and 43 (Stacker Details) of planning permission ref: 73238/APP/2018/1145, dated 19th December 2019 for 'Demolition of existing buildings, site clearance and redevelopment to provide a mixed use scheme, including residential units, A1 retail space, A3 cafe space and B1 office space, together with car and cycle parking spaces, hard and soft landscaping, refuse and recycling facilities, and public and private amenity space' (as amended by 73238/APP/2021/233 dated 12th March 2021) to allow internal and external layout changes, removal of stackers and reconfiguration of the car parking layout, involving an additional access point on Viveash Close, raising of podium by one level in Block A and B and lowering of podium by one level in Block C and D, reconfiguration of commercial space and revised energy strategy (AMENDED DECEMBER 2021).' Amendments propose alterations to the lifts, stair cores, and lobbies; addition of staircases; apartment layout and circulation space alterations; internal repositioning of dwellings; reduction in car parking spaces from 191 to 189 (removal of two spaces); reduction in residential amenity space from 455 sq. m. to 450 sq. m. (reduction of 5 sq. m. or one per cent); 93 sq. m. (four per cent) reduction in workspace floorspace; 17 sq. m. (three per cent) reduction in retail floorspace; alterations to building fenestration.
Key dates
- Received 6 Nov 2024
- Started 6 Nov 2024
- Decided 17 Jan 2025
Planning history / related applications
No related planning applications have been identified in the current public OGL dataset.
Inside plotEdge
Go beyond the public record
This page is the public OGL record. plotEdge adds the private intelligence layer for this site - open it in the app to unlock:
- Ownership & title Registered owner and title from HM Land Registry.
- Viability & build potential Site scoring and development upside.
- Constraints Flood risk, green belt, conservation areas and designations.
- Approval signal Planning risk and approval-likelihood analysis.
- Comparable applications Decisions on similar nearby sites, side by side.
- Status alerts Get notified the moment this application changes.
Source: public planning application data from Hillingdon, reused under the Open Government Licence v3.0. View the council source record. Council documents and drawings are not republished on plotEdge.