Hart
Hart/25/00696/LBC
The Bell Ph The Bury Odiham Hook Hampshire RG29 1LY
- Reference
- Hart/25/00696/LBC
- Authority
- Hart
- Application type
- Listed building consent
- Address
- The Bell Ph The Bury Odiham Hook Hampshire RG29 1LY
- Postcode
- RG29 1LY
- Status
- Grant
- Decision
- Grant
- Received
- 14 Apr 2025
- Validated
- 14 Apr 2025
- Started
- 14 Apr 2025
- Decided
- 29 May 2025
- Source council
- Hart
- Council source record
- View public record
- Public data licence
- Open Government Licence v3.0
- Record updated
- 18 Jul 2026
- SEO index generated
- 24 Jul 2026
Location
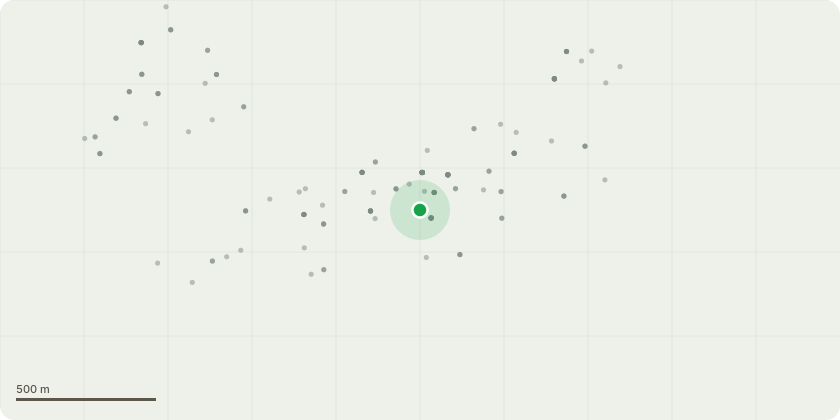
Approximate location
Proposal
Listed building consent for refurbishment and alterations comprising: -Blocking up of fireplace in Bay 1-Demolition of bar in Bay 3 and insertion of bars in Bays 2 and 3- Remove fire box and install wood burning stove (including flue, cowl and air bricks) in the fireplace of Bay 3-Works to chimney bay including new brickwork to east side of chimney and removal of two door frames- Remove wall paneling in Bays 1, 2 and 3 (consent is sought post removal)- Insertion of wall coverings in Bays 1, 2, 3 and 5; including paneling, insulation and lime plaster finish- Insertion of stud walling in Bay 5-Works to flooring including sanding floorboards, infilling flooring with limecrete, installation of new tile and vinyl flooring-Remove timber ceiling battens in Bay 2 and partial new ceiling-Install new steps between Bays 4 and 5-Install kitchen extract duct/lining within chimney stack -New chimney cap -Secondary glazing to windows W1 and W9-New guttering, alterations to existing SVPs and rainwater goods -New hard and soft landscaping to courtyard-Drainage: install drainage to courtyard, surface water drainage adjacent to the front elevation and alterations to waste drainage for bar and kitchen, install external tap and alterations to the main water supply including partial retention- Electrical works: installation of new consumer units and distribution including sub-mains cables, ducting, power and lighting cabling, light fittings, switches and power sockets; -Raise sub-floor vents in front elevation, -Remove and infill two extract fan grilles on east elevation, -Works to the door frame in bar two, and - Lead cover flashing to hatch on west elevation. (Amended description of development)
Key dates
- Received 14 Apr 2025
- Validated 14 Apr 2025
- Started 14 Apr 2025
- Decided 29 May 2025
Planning history / related applications
No related planning applications have been identified in the current public OGL dataset.
Inside plotEdge
Go beyond the public record
This page is the public OGL record. plotEdge adds the private intelligence layer for this site - open it in the app to unlock:
- Ownership & title Registered owner and title from HM Land Registry.
- Viability & build potential Site scoring and development upside.
- Constraints Flood risk, green belt, conservation areas and designations.
- Approval signal Planning risk and approval-likelihood analysis.
- Comparable applications Decisions on similar nearby sites, side by side.
- Status alerts Get notified the moment this application changes.
Source: public planning application data from Hart, reused under the Open Government Licence v3.0. View the council source record. Council documents and drawings are not republished on plotEdge.