Hammersmith and Fulham
Hammersmith and Fulham/P/2026/01742/NMAT
54 Wood Lane, London, W12 7RQ
- Reference
- Hammersmith and Fulham/P/2026/01742/NMAT
- Authority
- Hammersmith and Fulham
- Address
- 54 Wood Lane, London, W12 7RQ
- Postcode
- W12 7RQ
- Received
- 14 Jul 2026
- Started
- 14 Jul 2026
- Source council
- Hammersmith and Fulham
- Council source record
- View public record
- Public data licence
- Open Government Licence v3.0
- Record updated
- 22 Jul 2026
- SEO index generated
- 24 Jul 2026
Location
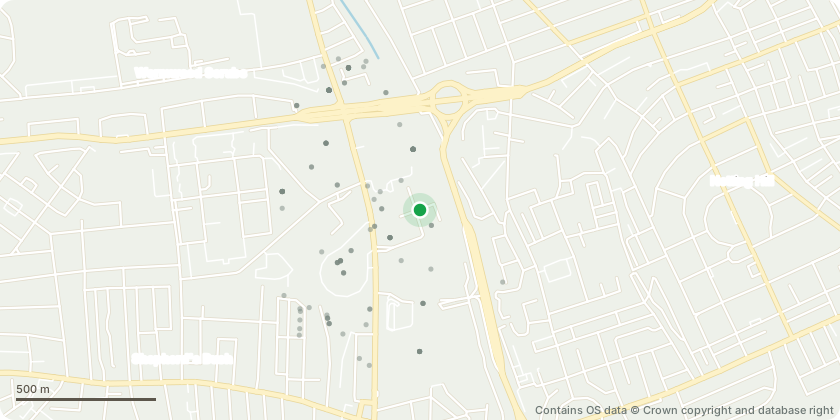
Approximate location - Contains OS data © Crown copyright and database right
Proposal
Non-material amendment to vary Condition 1 of planning permission ref. 2023/02105/RES granted on 24 September 2024 for: Reserved Matters Application relating to the approval of access, appearance, landscaping, layout and scale in respect of Phase 4 (comprising Development Plots D1, D2 and D3 (Buildings 7, 8 and 9)) for the erection of 3no. 18-28 storey buildings with basement level providing 503 residential units, commercial floorspace with associated external amenity space, public realm, car and cycle parking and other works pursuant to planning permission 2023/01965/VAR dated 21 August 2024 (for the comprehensive residential led mixed use redevelopment of the former M&S Warehouse in White City). The amendments relate to changes to: an increase of B7 Residential GEA by 326m2 (overall masterplan GEA is not changing); minor redistribution of residential and non-residential uses within Plot D1; new bay windows and recessed balconies introduced to level 20+ in B7 north tower; reduction of... read more
Key dates
- Received 14 Jul 2026
- Started 14 Jul 2026
Planning history / related applications
No related planning applications have been identified in the current public OGL dataset.
Inside plotEdge
Go beyond the public record
This page is the public OGL record. plotEdge adds the private intelligence layer for this site - open it in the app to unlock:
- Ownership & title Registered owner and title from HM Land Registry.
- Viability & build potential Site scoring and development upside.
- Constraints Flood risk, green belt, conservation areas and designations.
- Approval signal Planning risk and approval-likelihood analysis.
- Comparable applications Decisions on similar nearby sites, side by side.
- Status alerts Get notified the moment this application changes.
Source: public planning application data from Hammersmith and Fulham, reused under the Open Government Licence v3.0. View the council source record. Council documents and drawings are not republished on plotEdge.