Hammersmith and Fulham
Hammersmith and Fulham/P/2026/01384/TREE
36 Kensington Hall Gardens, London, W14 9LT
- Reference
- Hammersmith and Fulham/P/2026/01384/TREE
- Authority
- Hammersmith and Fulham
- Address
- 36 Kensington Hall Gardens, London, W14 9LT
- Postcode
- W14 9LT
- Received
- 9 Jun 2026
- Started
- 9 Jun 2026
- Source council
- Hammersmith and Fulham
- Council source record
- View public record
- Public data licence
- Open Government Licence v3.0
- Record updated
- 9 Jul 2026
- SEO index generated
- 24 Jul 2026
Location
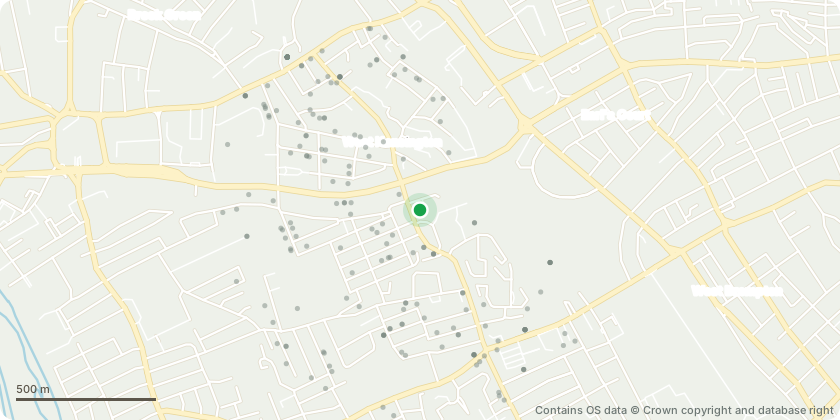
Approximate location - Contains OS data © Crown copyright and database right
Proposal
Alongside Beaumont Road access road - ##T1, T2, T4, T7, T10, T11 & T12 Lime trees - Crown reduce to most recent reduction points (approx. 2-3m from branch ends) and crown thin secondary framework from historic pollard heads by 20%, retaining furnishing growth throughout. ##T3 Hawthorn Crown -reduce by approx. 1-2m from branch extremities back towards most recent reduction points to maintain natural form. ##T5 Cotoneaster - Reduce back from building to provide approx. 1.5m clearance and crown lift to 2.5m above ground level. ##T6 Cherry Remove deadwood and diseased branches. Lightly reshape crown by approx. 0.5m and crown lift to 2.5m above footpath. ##T7 - Magnolia Lightly reshape crown by approx. 1m, reduce back from building to provide 1m clearance and crown lift to 2.5m above pathway. ##T8 Goat Willow - Reduce crown by approx. 1-2m and reshape to suitable growth points. Crown lift over footpath to 2.5m and provide 1m clearance from building. ##T9 Laurel Reduce height by approx. 0.5-... read more
Key dates
- Received 9 Jun 2026
- Started 9 Jun 2026
Planning history / related applications
No related planning applications have been identified in the current public OGL dataset.
Inside plotEdge
Go beyond the public record
This page is the public OGL record. plotEdge adds the private intelligence layer for this site - open it in the app to unlock:
- Ownership & title Registered owner and title from HM Land Registry.
- Viability & build potential Site scoring and development upside.
- Constraints Flood risk, green belt, conservation areas and designations.
- Approval signal Planning risk and approval-likelihood analysis.
- Comparable applications Decisions on similar nearby sites, side by side.
- Status alerts Get notified the moment this application changes.
Source: public planning application data from Hammersmith and Fulham, reused under the Open Government Licence v3.0. View the council source record. Council documents and drawings are not republished on plotEdge.