Hammersmith and Fulham
Hammersmith and Fulham/P/2026/01093/FUL
Charing Cross Hospital Fulham Palace Road, London, W6 8RF
- Reference
- Hammersmith and Fulham/P/2026/01093/FUL
- Authority
- Hammersmith and Fulham
- Address
- Charing Cross Hospital Fulham Palace Road, London, W6 8RF
- Postcode
- W6 8RF
- Received
- 27 May 2026
- Started
- 27 May 2026
- Source council
- Hammersmith and Fulham
- Council source record
- View public record
- Public data licence
- Open Government Licence v3.0
- Record updated
- 9 Jul 2026
- SEO index generated
- 24 Jul 2026
Location
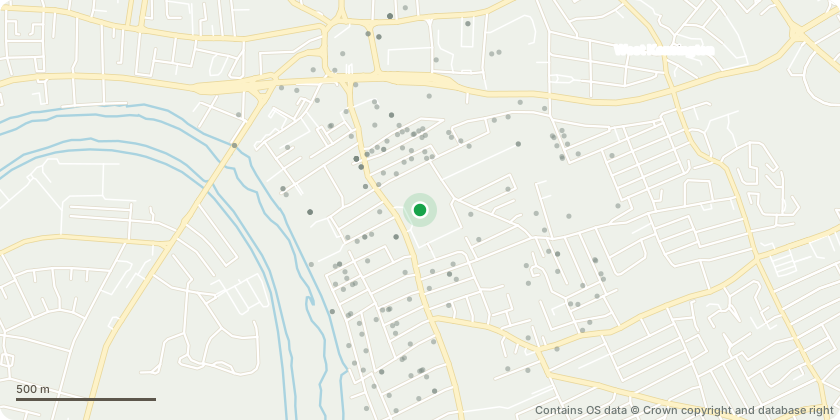
Approximate location - Contains OS data © Crown copyright and database right
Proposal
External alterations to the roofs of the West Wing of the Tower and Lab Block including the partial replacement of failed roofing at 15th and 16th floor roof levels; installation of a structural steel frame platform at 15th floor roof level, to accommodate one GRP enclosure & two steel enclosures to provide safeguarded space for the future installation of an Air Handling Unit (AHU) to serve refurbished theatre facilities; the two steel enclosures, positioned on either side, will accommodate UPS battery rooms, while the GRP enclosure, located between them, will house two switch rooms., which will serve the 14th Floor Operating Theatres and their associated recovery areas; provision of cable containment at both 15th floor roof level and 16th floor plant room level to facilitate the routing of services to new internal IPS rooms, together with the installation of an external riser to accommodate cabling routed along the building facade; replacement of selected existing glazed doors and win... read more
Key dates
- Received 27 May 2026
- Started 27 May 2026
Planning history / related applications
No related planning applications have been identified in the current public OGL dataset.
Inside plotEdge
Go beyond the public record
This page is the public OGL record. plotEdge adds the private intelligence layer for this site - open it in the app to unlock:
- Ownership & title Registered owner and title from HM Land Registry.
- Viability & build potential Site scoring and development upside.
- Constraints Flood risk, green belt, conservation areas and designations.
- Approval signal Planning risk and approval-likelihood analysis.
- Comparable applications Decisions on similar nearby sites, side by side.
- Status alerts Get notified the moment this application changes.
Source: public planning application data from Hammersmith and Fulham, reused under the Open Government Licence v3.0. View the council source record. Council documents and drawings are not republished on plotEdge.