Hammersmith and Fulham
Hammersmith and Fulham/2026/00332/TREE
Flat Basement, 14 Hazlitt Road, London, W14 0JY
- Reference
- Hammersmith and Fulham/2026/00332/TREE
- Authority
- Hammersmith and Fulham
- Address
- Flat Basement, 14 Hazlitt Road, London, W14 0JY
- Postcode
- W14 0JY
- Received
- 7 Feb 2026
- Started
- 7 Feb 2026
- Source council
- Hammersmith and Fulham
- Council source record
- View public record
- Public data licence
- Open Government Licence v3.0
- Record updated
- 9 Jul 2026
- SEO index generated
- 24 Jul 2026
Location
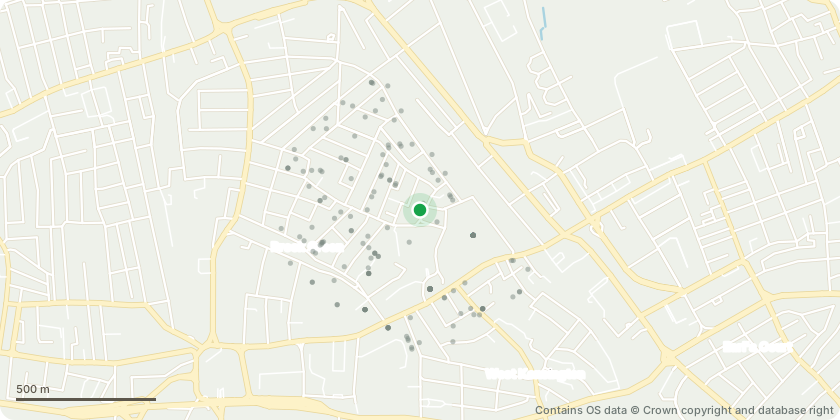
Approximate location - Contains OS data © Crown copyright and database right
Proposal
Reduction to Lime Tree (#1 in sketch plan) on border between 14 Hazlitt Road and 26/1 Gratton Gardens. (REAR Garden) Proposed work is to reduce the height of the tree by approx. 60% (to roughly 1 meter higher than the garages behind it), for three reasons: 1. The tree drops a very sticky and slippery black sap which does damage to my patio, and is unsafe for children/elderly due to how slippery it is when it's wet. There has already been an slipping incident involving my grandmother. 2. As the tree increases in size, it is putting more pressure on the brick wall at the back of my garden. For structural reasons I would like the tree to be reduced by ~60%. This has been advised by landscapers who surveyed my garden for other works. I have sought the opinion of an arborist who suggested the scale/method of reduction. 3. The tree blocks a significant amount of sunlight into my garden
Key dates
- Received 7 Feb 2026
- Started 7 Feb 2026
Planning history / related applications
No related planning applications have been identified in the current public OGL dataset.
Inside plotEdge
Go beyond the public record
This page is the public OGL record. plotEdge adds the private intelligence layer for this site - open it in the app to unlock:
- Ownership & title Registered owner and title from HM Land Registry.
- Viability & build potential Site scoring and development upside.
- Constraints Flood risk, green belt, conservation areas and designations.
- Approval signal Planning risk and approval-likelihood analysis.
- Comparable applications Decisions on similar nearby sites, side by side.
- Status alerts Get notified the moment this application changes.
Source: public planning application data from Hammersmith and Fulham, reused under the Open Government Licence v3.0. View the council source record. Council documents and drawings are not republished on plotEdge.