Hammersmith and Fulham
Hammersmith and Fulham/2025/02213/FUL
25 Heathman'S Road, London, SW6 4TJ
- Reference
- Hammersmith and Fulham/2025/02213/FUL
- Authority
- Hammersmith and Fulham
- Address
- 25 Heathman'S Road, London, SW6 4TJ
- Postcode
- SW6 4TJ
- Received
- 19 Aug 2025
- Started
- 19 Aug 2025
- Decided
- 22 Dec 2025
- Source council
- Hammersmith and Fulham
- Council source record
- View public record
- Public data licence
- Open Government Licence v3.0
- Record updated
- 9 Jul 2026
- SEO index generated
- 24 Jul 2026
Location
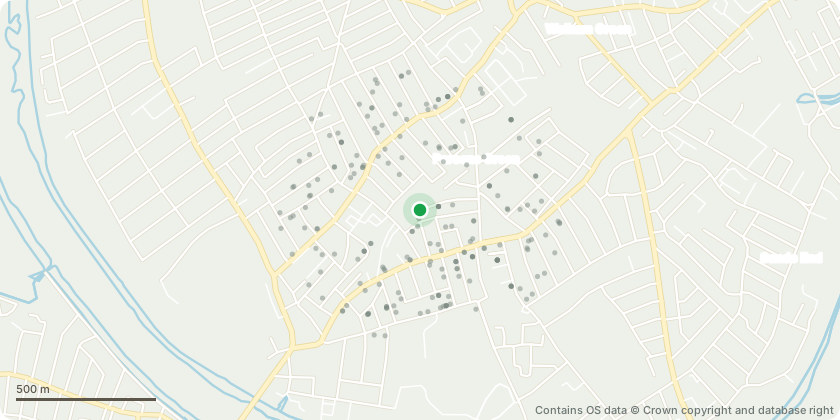
Approximate location - Contains OS data © Crown copyright and database right
Proposal
Erection of a two storey rear extension at first and second floor levels, and erection of an additional floor at roof level for use as additional office and yoga studio space (Class E); installation of solar panels, rooflights and other associated works at roof level; replacement of 4no existing windows and 1no French doors with 2no new windows to northern elevation and 1no new window opening to western elevation of the main building at second floor level; replacement of 5no existing windows with 2no new windows to northern elevation and replacement of the existing window with a new window to western elevation of the main building at first floor level; erection of an external fire escape staircase to northern elevation of the building; installation of 2no louvre opening to western elevation, infilling of 3no existing doors and 3no existing windows with 3no new door openings to northern elevation at ground floor level.
Key dates
- Received 19 Aug 2025
- Started 19 Aug 2025
- Decided 22 Dec 2025
Planning history / related applications
No related planning applications have been identified in the current public OGL dataset.
Inside plotEdge
Go beyond the public record
This page is the public OGL record. plotEdge adds the private intelligence layer for this site - open it in the app to unlock:
- Ownership & title Registered owner and title from HM Land Registry.
- Viability & build potential Site scoring and development upside.
- Constraints Flood risk, green belt, conservation areas and designations.
- Approval signal Planning risk and approval-likelihood analysis.
- Comparable applications Decisions on similar nearby sites, side by side.
- Status alerts Get notified the moment this application changes.
Source: public planning application data from Hammersmith and Fulham, reused under the Open Government Licence v3.0. View the council source record. Council documents and drawings are not republished on plotEdge.