Hammersmith and Fulham
Hammersmith and Fulham/2024/02229/NMAT
Hammersmith Embankment Chancellors Road, London
- Reference
- Hammersmith and Fulham/2024/02229/NMAT
- Authority
- Hammersmith and Fulham
- Address
- Hammersmith Embankment Chancellors Road, London
- Received
- 9 Sept 2024
- Started
- 9 Sept 2024
- Decided
- 7 Jan 2025
- Source council
- Hammersmith and Fulham
- Council source record
- View public record
- Public data licence
- Open Government Licence v3.0
- Record updated
- 18 Jul 2026
- SEO index generated
- 24 Jul 2026
Location
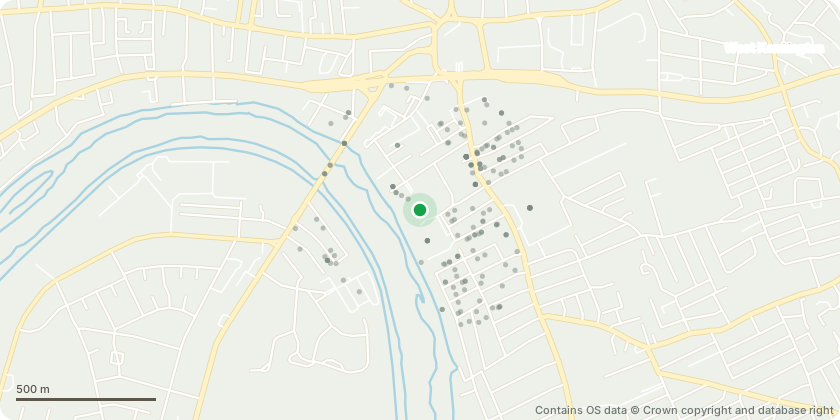
Approximate location - Contains OS data © Crown copyright and database right
Proposal
Non-Material Amendment to Planning Permission ref: 2016/04748/RES granted 9th February 2017, for the 'Submission of reserved matters relating to approval of landscaping and appearance details for the development of Fulham Reach buildings B2 and C comprising a mixed use development of 92 homes, 553 sqm (GIA) of ground floor commercial floorspace (Use Classes A1-A4/B1/D1/D2), landscaped open space and parking provision, pursuant to Hybrid planning permission ref: 2011/00407/COMB' with amendments sought to Condition 2 (Approved Drawings). These amendments comprise the amalgamation of Unit 90 (1 x 1 bed) and Unit 91 (1 x 3 bed) on the 7th floor of Building B2 into a single 4 bedroom self-contained unit and the subdivision of Unit 15 (1 x 3 bed unit) and Unit 14 (1 x 3 bed unit) on the 1st floor of Building B2 into 3 self-contained units (1 x 1 bedroom unit and 2 x 2 bedroom unit) in order to maintain the provision of 96 homes within Buildings B2 and C.
Key dates
- Received 9 Sept 2024
- Started 9 Sept 2024
- Decided 7 Jan 2025
Planning history / related applications
No related planning applications have been identified in the current public OGL dataset.
Inside plotEdge
Go beyond the public record
This page is the public OGL record. plotEdge adds the private intelligence layer for this site - open it in the app to unlock:
- Ownership & title Registered owner and title from HM Land Registry.
- Viability & build potential Site scoring and development upside.
- Constraints Flood risk, green belt, conservation areas and designations.
- Approval signal Planning risk and approval-likelihood analysis.
- Comparable applications Decisions on similar nearby sites, side by side.
- Status alerts Get notified the moment this application changes.
Source: public planning application data from Hammersmith and Fulham, reused under the Open Government Licence v3.0. View the council source record. Council documents and drawings are not republished on plotEdge.