Guildford
Guildford/25/T/00056
The Cloisters, London Road, Guildford, GU1 1FY
- Reference
- Guildford/25/T/00056
- Authority
- Guildford
- Address
- The Cloisters, London Road, Guildford, GU1 1FY
- Postcode
- GU1 1FY
- Status
- Decided
- Decision
- Tree Works Approved With Conditions
- Received
- 19 Mar 2025
- Validated
- 19 Mar 2025
- Started
- 19 Mar 2025
- Decided
- 6 May 2025
- Source council
- Guildford
- Council source record
- View public record
- Public data licence
- Open Government Licence v3.0
- Record updated
- 18 Jul 2026
- SEO index generated
- 24 Jul 2026
Location
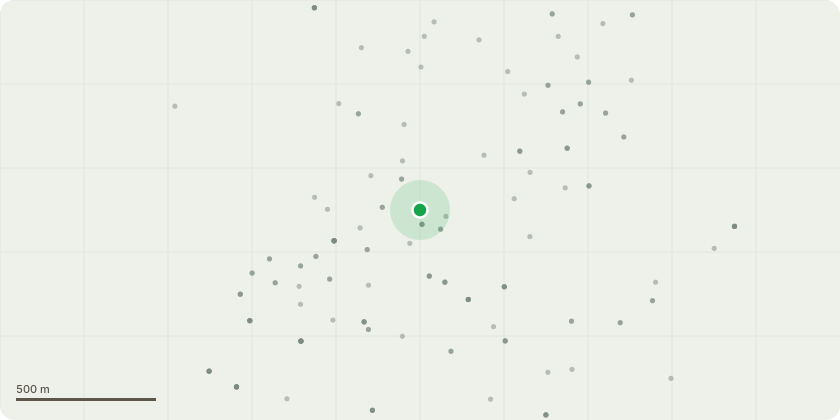
Approximate location
Proposal
T001- Mixed Species- Cut back all lateral branches from electrical building to give 1-1.5m clearance. T002- Field Maple- Crown reduced by 1-1.5m to suitable growth points, ensure electrical building is clear by 1-1.5m, crown lift to a height of 2.5m from ground level as over public footpath. T004- Horse Chestnut- Crown lift to a height of 3m from ground level over car park area as low lateral branches overhanging main car park area, remove deadwood 25mm and greater in diameter. T005- Pine- Remove dead stem and deadwood in remainder of crown in range of 25mm and greater in diameter, check cobra bracing and carry out climbing inspection of unions. T008- Horse Chestnut- Remove deadwood 25mm and greater in diameter. T010- Pine- Remove deadwood 25mm and greater in diameter. T012- Sweet Chestnut- Crown lift to a height of 4m from ground level as lateral branches overhanging site car park area and adjacent supermarket car park. Remove deadwood 25mm and greater in diameter. T013- Lime- Crown lift to a height of 2.5m from ground level as over public footpath. T014- Purple Plum- Crown lift to a height of 2.5m from ground level as over public footpath. T015- Lime- Crown lift to a height of 2.5m from ground level as over public footpath. T016- Purple Plum- Crown lift to a height of 2.5m from ground level as over public footpath. T017- Macrocarpa- Crown lift to a height of 3m from ground level over car parking bays only as lateral branches overhanging site car park area. Cut back lateral branches of adjacent Hazel to curb edge. T019- Silver Birch- Cut and clear base and re-inspect for any abnormalities. T022- Silver Birch Group- Crown lift to a hight of 3m over site side only due to low lateral branches overhanging lawn area of site. T023- Pine Group- Crown lift to a hight of 3m over site side only due to elongated lateral branches overhanging lawn area. T023a- Mixed Species Group- Reduce all overhanging lateral branches by 2 - 3m due to low lateral branches overhanging side gardens and side of property and elongated lateral branches of lime overhanging site. Remove deadwood 25mm and greater in diameter over site side only. T024- Hornbeam- Crown lift to a height of 2.5m from ground level over site side only. Cut back from neighbouring property by 2m. Due to low lateral branches overhanging garden area to site and lateral branches within 0.5m of neighbouring building. T026- Common Beech- Sever and remove a section of ivy from ground level to a height of 1m using hand tools only, Re- inspect base. T027- Portuguese Laurel- Crown lift to a height of 3m over garden side only due to low lateral branches over rear gardens. T030- Holly- Cut back from main building to give 1.5m clearance as lateral branches within 0.6m of building. T032- Robinia- Crown lift to a height of 3m as over public foot path. T035- Robinia - Crown lift to a height of 3m from ground level as over public foot path. Please refer to the survey.(Tree Preservation Order P1/201/527)
Key dates
- Received 19 Mar 2025
- Validated 19 Mar 2025
- Started 19 Mar 2025
- Decided 6 May 2025
Planning history / related applications
No related planning applications have been identified in the current public OGL dataset.
Inside plotEdge
Go beyond the public record
This page is the public OGL record. plotEdge adds the private intelligence layer for this site - open it in the app to unlock:
- Ownership & title Registered owner and title from HM Land Registry.
- Viability & build potential Site scoring and development upside.
- Constraints Flood risk, green belt, conservation areas and designations.
- Approval signal Planning risk and approval-likelihood analysis.
- Comparable applications Decisions on similar nearby sites, side by side.
- Status alerts Get notified the moment this application changes.
Source: public planning application data from Guildford, reused under the Open Government Licence v3.0. View the council source record. Council documents and drawings are not republished on plotEdge.