Guildford
Guildford/25/P/01087
West Wyke Farm, Wyke Lane, Ash, Guildford, GU12 6EE
- Reference
- Guildford/25/P/01087
- Authority
- Guildford
- Address
- West Wyke Farm, Wyke Lane, Ash, Guildford, GU12 6EE
- Postcode
- GU12 6EE
- Status
- Registered
- Received
- 30 Jul 2025
- Started
- 30 Jul 2025
- Source council
- Guildford
- Council source record
- View public record
- Public data licence
- Open Government Licence v3.0
- Record updated
- 18 Jul 2026
- SEO index generated
- 24 Jul 2026
Location
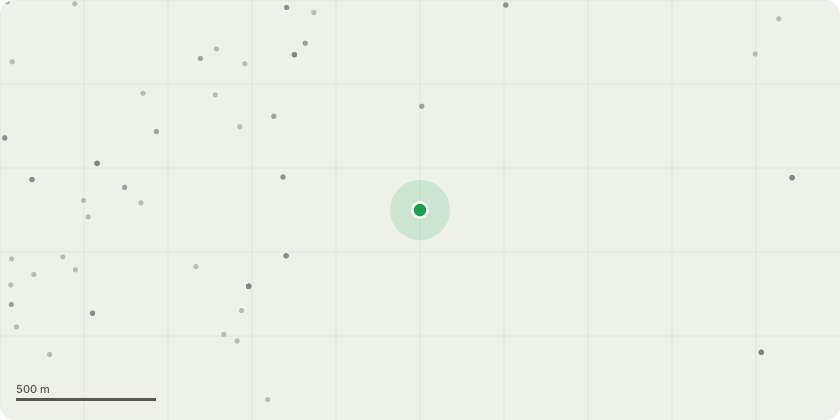
Approximate location
Proposal
Application under section 73 of the Town and Country Planning Act 1990 (as amended) for the variation of condition 2 (drawing numbers) of planning permission 22/P/01568, approved 23/12/2024 for the erection of two detached dwellings together with car parking and landscaping following demolition of existing barn building to amend the condition to update the proposed plan numbers 2. The development hereby permitted shall be carried out in accordance with the following approved plans received on July 2025 . 1927_009 Existing Elevation Plan 1927_010 Additional Existing Elevation 1927_011 Additional Existing Elevation 1927_005 Existing Ground Floor Plan and amended plans received 08 July 2025 030 Rev 1 Amended Location Plan 2025_031 Rev 1 Amended Block Plan 2025_032 Rev 1 Amended Proposed Ground Floor Plan 2025_033 Rev 1 Amended Proposed First Floor Plan 2025_034 Rev 1 Amended Proposed Roof Plan 2025_035 Rev 1 Amended Proposed Elevation Plan 2025_036 Rev 1 Amended Proposed Street Elevation Reason: To ensure that the development is carried out in accordance with the approved plans and in the interests of proper planning.
Key dates
- Received 30 Jul 2025
- Started 30 Jul 2025
Planning history / related applications
No related planning applications have been identified in the current public OGL dataset.
Inside plotEdge
Go beyond the public record
This page is the public OGL record. plotEdge adds the private intelligence layer for this site - open it in the app to unlock:
- Ownership & title Registered owner and title from HM Land Registry.
- Viability & build potential Site scoring and development upside.
- Constraints Flood risk, green belt, conservation areas and designations.
- Approval signal Planning risk and approval-likelihood analysis.
- Comparable applications Decisions on similar nearby sites, side by side.
- Status alerts Get notified the moment this application changes.
Source: public planning application data from Guildford, reused under the Open Government Licence v3.0. View the council source record. Council documents and drawings are not republished on plotEdge.