Greenwich
Greenwich/25/4056/MA
Ordnance Arms, 18 & 18A Beresford Square, Woolwich, London SE16 6AY
- Reference
- Greenwich/25/4056/MA
- Authority
- Greenwich
- Application type
- MA
- Address
- Ordnance Arms, 18 & 18A Beresford Square, Woolwich, London SE16 6AY
- Postcode
- SE16 6AY
- Status
- Decided
- Decision
- Approve
- Received
- 2 Dec 2025
- Started
- 2 Dec 2025
- Decided
- 10 Feb 2026
- Source council
- Greenwich
- Council source record
- View public record
- Public data licence
- Open Government Licence v3.0
- Record updated
- 18 Jul 2026
- SEO index generated
- 24 Jul 2026
Location
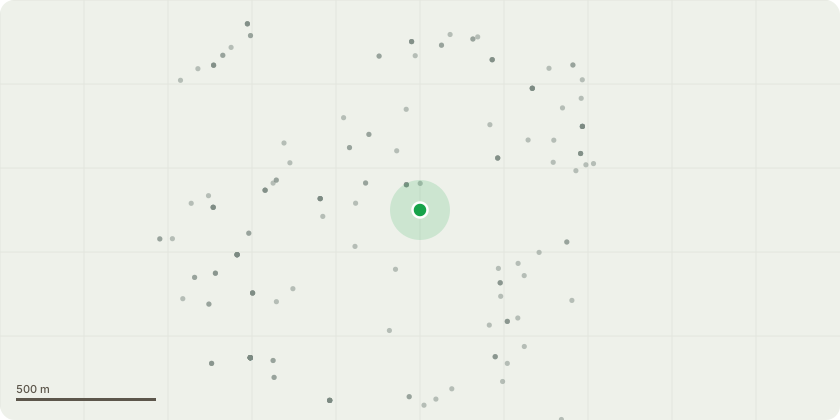
Approximate location
Proposal
Application submitted under Section 73 of the Town & Country Planning Act 1990 for a minor material amendment in connection with the planning permission Ref. 22/0891/F (dated 12/08/2022), for 'Conversion of first, second and third floors into serviced hotel rooms (C1 Use Class), retention and alterations to basement and ground floor public house (Sui Generis Use Class) and beauty salon unit (Sui Generis Use Class) with alterations of ground floor façade details and parapet details, construction of a three-storey infill extension at first, second and roof floor on the Woolwich New Road elevation, installation of a mansard roof with associated dormers and all associated external works.' to allow for the amendment to Condition 2 (Approved Drawings) to make the following changes:- Change in the size of the basement level- Various internal alterations- Redesign to hotel entrance at ground floor- Relocation of bin store- Adjustment to level-access door location- Existing timber stair to be removed and replaced- Enlargement of internal courtyard at first floor level to create plant space and avoid new windows on party wall- Addition of two further rooms at third floor with ensuites- Alterations to roof form- Addition of automatic opening vent and rooflight to roof- Alterations to south-east elevation including increase in roof height, dormer height, resizing in new link windows, opening to ground floor bins store and hotel entrance, replacement of double door sets with single doors, replacement of damaged sash windows on first and second floors- Alterations to northern elevation to reflect roof ridge and height amendments, relocation of public house entrance;- and all other associated works
Key dates
- Received 2 Dec 2025
- Started 2 Dec 2025
- Decided 10 Feb 2026
Planning history / related applications
No related planning applications have been identified in the current public OGL dataset.
Inside plotEdge
Go beyond the public record
This page is the public OGL record. plotEdge adds the private intelligence layer for this site - open it in the app to unlock:
- Ownership & title Registered owner and title from HM Land Registry.
- Viability & build potential Site scoring and development upside.
- Constraints Flood risk, green belt, conservation areas and designations.
- Approval signal Planning risk and approval-likelihood analysis.
- Comparable applications Decisions on similar nearby sites, side by side.
- Status alerts Get notified the moment this application changes.
Source: public planning application data from Greenwich, reused under the Open Government Licence v3.0. View the council source record. Council documents and drawings are not republished on plotEdge.