Greenwich
Greenwich/25/3952/NM
Phase 2, Located on the Corner of Boord Street and Dreadnought Street, Greenwich, SE10 0PF
- Reference
- Greenwich/25/3952/NM
- Authority
- Greenwich
- Application type
- NM
- Address
- Phase 2, Located on the Corner of Boord Street and Dreadnought Street, Greenwich, SE10 0PF
- Postcode
- SE10 0PF
- Status
- Decided
- Decision
- Approve
- Received
- 24 Nov 2025
- Started
- 25 Nov 2025
- Decided
- 9 Jan 2026
- Source council
- Greenwich
- Council source record
- View public record
- Public data licence
- Open Government Licence v3.0
- Record updated
- 18 Jul 2026
- SEO index generated
- 24 Jul 2026
Location
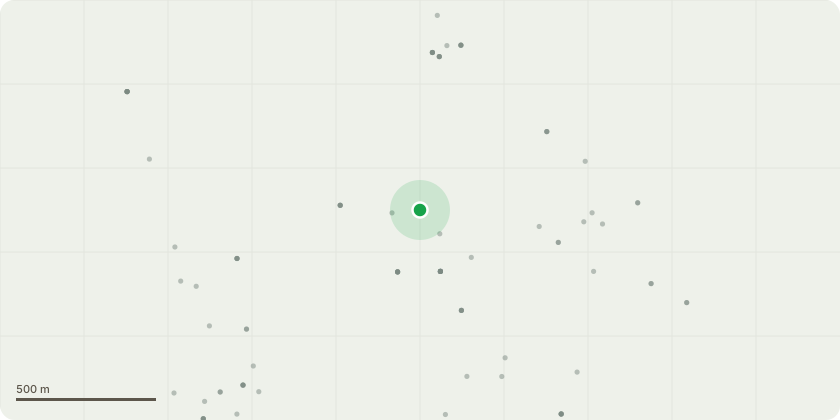
Approximate location
Proposal
An application submitted under Section 96a of the Town & Country Planning Act 1990 for a non-material amendment in connection with planning consent (24/0995/F) dated 27/11/2024 solely relating to phase 2 (Purpose Built Student Accommodation Phase) to allow:Design alterations to the central circulation core to comply with fire regulations;Minor alteration to accommodation mix, on Levels 15-17 to provide three premium studios.Reconfiguration of several rooms to ensure all cluster bedrooms to achieve a minimum area of 13sqm for cluster bedrooms.Addition of louvres and grills to elevation at lower levels for the ventilation to ensure compliance with building regulations Part L and Part O.Relocation of the back-up generator form Level 17 to the second-floor terrace in response to feedback from the London Fire Brigade.Minor external changes to the building envelope and fenestration in response to the internal layout updates to include some wider windows and a narrow brick pier detail to provide visual interest and maintain narrow vertical bays for glazing.Addition of permeable paving and areas of intensive green roof at Levels 18 and 2, along with more raised planting, small multi-stem trees and pergolas with vertical greening at Level 13 and 15.Minor alignment of the South-East elevation to widen the building at high level only to accommodate the core redesign and minor internal layout changes. Owing to the changes highlighted above, conditions 2 (approved drawings), 15 (Unsuspected Contamination), 26 (Wheelchair Units), 30 (Wind Mitigation), 36 (Foul Water Capacity), 37 (Clean Water Infrastructure), 44 (Non-residential space), 54 (Fire Statement) and 58 (Green/Brown Roofs and Walls) will require amendments and a new condition added to cover inclusive design for this PBSA phase.
Key dates
- Received 24 Nov 2025
- Started 25 Nov 2025
- Decided 9 Jan 2026
Planning history / related applications
No related planning applications have been identified in the current public OGL dataset.
Inside plotEdge
Go beyond the public record
This page is the public OGL record. plotEdge adds the private intelligence layer for this site - open it in the app to unlock:
- Ownership & title Registered owner and title from HM Land Registry.
- Viability & build potential Site scoring and development upside.
- Constraints Flood risk, green belt, conservation areas and designations.
- Approval signal Planning risk and approval-likelihood analysis.
- Comparable applications Decisions on similar nearby sites, side by side.
- Status alerts Get notified the moment this application changes.
Source: public planning application data from Greenwich, reused under the Open Government Licence v3.0. View the council source record. Council documents and drawings are not republished on plotEdge.