Greenwich
Greenwich/25/3916/MA
Former Greenwich Magistrates Court (including rear car park), 7-9 Blackheath Road & 2 Greenwich High Road, Greenwich, London, SE10 8PE
- Reference
- Greenwich/25/3916/MA
- Authority
- Greenwich
- Application type
- MA
- Address
- Former Greenwich Magistrates Court (including rear car park), 7-9 Blackheath Road & 2 Greenwich High Road, Greenwich, London, SE10 8PE
- Postcode
- SE10 8PE
- Status
- Decided
- Decision
- Approve
- Received
- 20 Nov 2025
- Started
- 20 Nov 2025
- Decided
- 12 Jan 2026
- Source council
- Greenwich
- Council source record
- View public record
- Public data licence
- Open Government Licence v3.0
- Record updated
- 18 Jul 2026
- SEO index generated
- 24 Jul 2026
Location
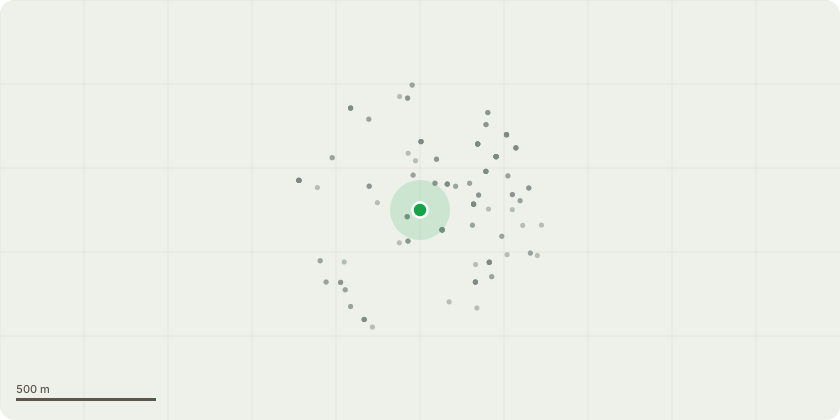
Approximate location
Proposal
An application submitted under Section 19 of the Planning (Listed Buildings and Conservation Areas) Act 1990 (as amended) for a variation of a condition associated with the Listed Building Consent 24/2345/MA dated 20/11/2024, for Redevelopment of the Site, including the refurbishment of the existing Grade II Listed Magistrates Court and part demolition of existing structures, for a new hotel including ancillary facilities, flexible Class A1 / A2 / A3 / A4 / D1 / D2 / ancillary C1 floorspace, a publicly accessible square with associated soft and hard landscaping, ancillary refuse and recycling storage, cycle parking, wheelchair parking, coach and taxi drop off bays and servicing arrangements, to allow:- Amend Condition 9 (Detailed Drawings (Materials, Doors and Windows)) from:'Details in respect of the following shall be submitted to, and approved in writing by, the Royal Borough of Greenwich as the Local Planning Authority before any work to the listed building is commenced: a) Plans, elevations and sections of proposed windows and doors at a scale of 1:10 or 1:5 as appropriate. Plan and section details shall indicate reveal depth. b) Details of proposed materials, samples and manufacturers specification as appropriate. The development shall be carried out in accordance with the details approved.'To 'Details in respect of the following shall be submitted to, and approved in writing by, the Royal Borough of Greenwich as the Local Planning Authority prior to the relevant part of the works to the listed building commencing on site: a) Plans, elevations and sections of proposed windows and doors at a scale of 1:10 or 1:5 as appropriate. Plan and section details shall indicate reveal depth. b) Details of proposed materials, samples and manufacturers specification as appropriate. The development shall be carried out in accordance with the details approved.'
Key dates
- Received 20 Nov 2025
- Started 20 Nov 2025
- Decided 12 Jan 2026
Planning history / related applications
No related planning applications have been identified in the current public OGL dataset.
Inside plotEdge
Go beyond the public record
This page is the public OGL record. plotEdge adds the private intelligence layer for this site - open it in the app to unlock:
- Ownership & title Registered owner and title from HM Land Registry.
- Viability & build potential Site scoring and development upside.
- Constraints Flood risk, green belt, conservation areas and designations.
- Approval signal Planning risk and approval-likelihood analysis.
- Comparable applications Decisions on similar nearby sites, side by side.
- Status alerts Get notified the moment this application changes.
Source: public planning application data from Greenwich, reused under the Open Government Licence v3.0. View the council source record. Council documents and drawings are not republished on plotEdge.