Greenwich
Greenwich/25/3415/MA
RIVERSIDE HOUSE, WOOLWICH HIGH STREET, LONDON, SE18 6BU
- Reference
- Greenwich/25/3415/MA
- Authority
- Greenwich
- Application type
- MA
- Address
- RIVERSIDE HOUSE, WOOLWICH HIGH STREET, LONDON, SE18 6BU
- Postcode
- SE18 6BU
- Status
- Decided
- Decision
- Approve
- Received
- 14 Oct 2025
- Started
- 14 Oct 2025
- Decided
- 3 Jun 2026
- Source council
- Greenwich
- Council source record
- View public record
- Public data licence
- Open Government Licence v3.0
- Record updated
- 18 Jul 2026
- SEO index generated
- 24 Jul 2026
Location
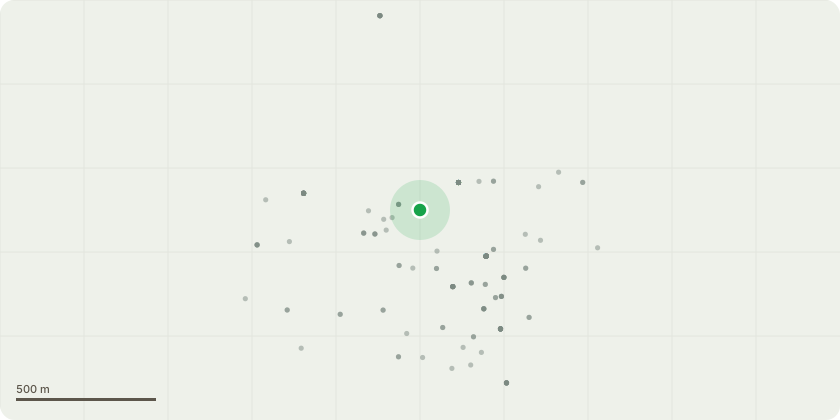
Approximate location
Proposal
Application submitted under section 73 of the Town and Country Planning Act 1990 in respect of planning permission 24/2813/F dated 13 October 2025 for: "Demolition of link structure and removal of external staircase, refurbishment and extensions of existing buildings, comprising Purpose Built Student Accommodation (Sui Generis) with ancillary spaces, external amenity space, basement cycle store with plant and ground floor commercial/café floorspace (Use Class E), and comprising Hotel (Use Class C1) with ancillary spaces and ground floor commercial/retail floorspace (Use Class E), public realm works, along with associated plant space, refuse/recycling store, landscaping, servicing zones, disabled car parking, cycle parking and associated works" to vary Condition 2 (Approved Drawings) and Condition 3 (Maximum Floor Space Restrictions) and to add a new condition regarding development phasing. The proposed variations comprise: alterations to the approved drawings to provide an additional storey; revisions to the PBSA western building including a curtain wall treatment to the north-east corner, amended internal escape route with omission of external steps, relocation/reconfiguration of cycle/refuse/plant accommodation from basement to ground floor with associated ground floor/mezzanine reconfiguration and minor southern ground floor projection; relocation of the access ramp to the north-east with consequential amendments to the raised terrace, trees and landscaping; provision of additional green roofs; a chamfered garden wall to facilitate access; relocation of one blue badge parking space; amendments to refuse storage capacity (85L per unit basis); and amended cycle parking provision including additional stands and e-bike spaces. (Re-consultation)
Key dates
- Received 14 Oct 2025
- Started 14 Oct 2025
- Decided 3 Jun 2026
Planning history / related applications
No related planning applications have been identified in the current public OGL dataset.
Inside plotEdge
Go beyond the public record
This page is the public OGL record. plotEdge adds the private intelligence layer for this site - open it in the app to unlock:
- Ownership & title Registered owner and title from HM Land Registry.
- Viability & build potential Site scoring and development upside.
- Constraints Flood risk, green belt, conservation areas and designations.
- Approval signal Planning risk and approval-likelihood analysis.
- Comparable applications Decisions on similar nearby sites, side by side.
- Status alerts Get notified the moment this application changes.
Source: public planning application data from Greenwich, reused under the Open Government Licence v3.0. View the council source record. Council documents and drawings are not republished on plotEdge.