Greenwich
Greenwich/25/2942/K
Lewisham Shopping Centre and associated buildings, including properties and land on Molesworth Street, Lewisham High Street and Rennell Street, LONDON, SE13 7EP
- Reference
- Greenwich/25/2942/K
- Authority
- Greenwich
- Application type
- K
- Address
- Lewisham Shopping Centre and associated buildings, including properties and land on Molesworth Street, Lewisham High Street and Rennell Street, LONDON, SE13 7EP
- Postcode
- SE13 7EP
- Status
- Decided
- Decision
- Raise Objections
- Received
- 4 Sept 2025
- Started
- 4 Sept 2025
- Decided
- 10 Sept 2025
- Source council
- Greenwich
- Council source record
- View public record
- Public data licence
- Open Government Licence v3.0
- Record updated
- 18 Jul 2026
- SEO index generated
- 24 Jul 2026
Location
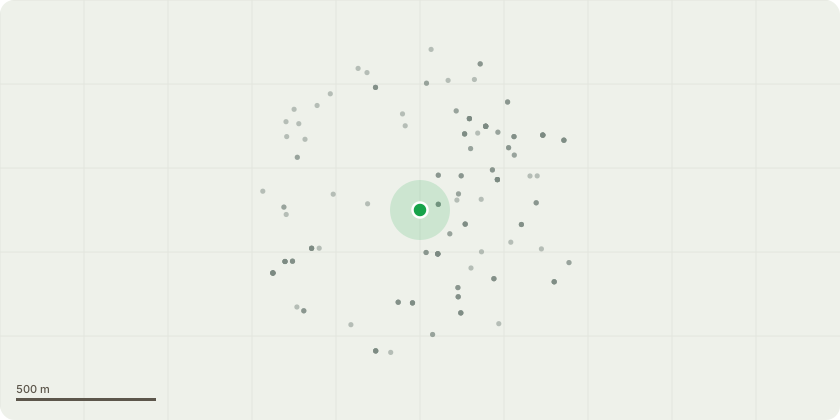
Approximate location
Proposal
Re-consultation to update parameter plan 12 to clarify vehicle access- Hybrid planning application for the comprehensive, phased redevelopment of land at Lewisham Shopping Centre and associated buildings, including properties and land on Molesworth Street, Lewisham HighStreet and Rennell Street, comprising: Full planning application (within Phase 1a) comprising the demolition of existing buildings, structures and associated works to provide a mixed-use development including the construction of a Co-Living building (Sui Generis) up to 23 storeys in height (Plot N1), and a residential building (Class C3) up to 15 storeys in height (Plot N2), associated residential ancillary spaces as well as town centre uses (Class E (a, b, c, d, e, f, g (i, ii)); and Sui Generis) together with public open space, public realm, amenity space and landscaping, car and cycle parking, highway works and the formation of new pedestrian and vehicle accesses, existing shopping centre interface works (including the 'Phase 1a Finish Works'), service deck modifications, servicing arrangements, site preparation works, supporting infrastructure works and other associated works. Outline planning application (all matters reserved) for a comprehensive, phased redevelopment, comprising demolition of existing buildings, structures and associated works to provide a mixed-use development including the following uses:- Living Uses, comprising residential (Class C3) and studentaccommodation (Sui Generis);- Town Centre Uses (Class E (a, b, c, d, e, f, g (i, ii)) and SuiGeneris);- Community and Cultural uses (Class F1; F2; and SuiGeneris);- Music, performance and event venue (Sui Generis)- Public open space, public realm, amenity space andlandscaping works;- Car and cycle parking;- Highway works;- Formation of new pedestrian and vehicular accesses,permanent and temporary vehicular access ramps, servicedeck, servicing arrangements and means of access andcirculation within the site;- Site preparation works;- Supporting infrastructure works;- Associated interim works;- Meanwhile and interim uses; and- Other associated works.
Key dates
- Received 4 Sept 2025
- Started 4 Sept 2025
- Decided 10 Sept 2025
Planning history / related applications
No related planning applications have been identified in the current public OGL dataset.
Inside plotEdge
Go beyond the public record
This page is the public OGL record. plotEdge adds the private intelligence layer for this site - open it in the app to unlock:
- Ownership & title Registered owner and title from HM Land Registry.
- Viability & build potential Site scoring and development upside.
- Constraints Flood risk, green belt, conservation areas and designations.
- Approval signal Planning risk and approval-likelihood analysis.
- Comparable applications Decisions on similar nearby sites, side by side.
- Status alerts Get notified the moment this application changes.
Source: public planning application data from Greenwich, reused under the Open Government Licence v3.0. View the council source record. Council documents and drawings are not republished on plotEdge.