Greenwich
Greenwich/25/2877/NM
The Ropeyards, Royal Arsenal Riverside, Plots D & K, Land between Duke of Wellington Avenue and Beresford Street, London, SE18 6NP, SE18 6NP
- Reference
- Greenwich/25/2877/NM
- Authority
- Greenwich
- Application type
- NM
- Address
- The Ropeyards, Royal Arsenal Riverside, Plots D & K, Land between Duke of Wellington Avenue and Beresford Street, London, SE18 6NP, SE18 6NP
- Postcode
- SE18 6NP
- Status
- Decided
- Decision
- Approve
- Received
- 3 Sept 2025
- Started
- 14 Oct 2025
- Decided
- 9 Jan 2026
- Source council
- Greenwich
- Council source record
- View public record
- Public data licence
- Open Government Licence v3.0
- Record updated
- 18 Jul 2026
- SEO index generated
- 24 Jul 2026
Location
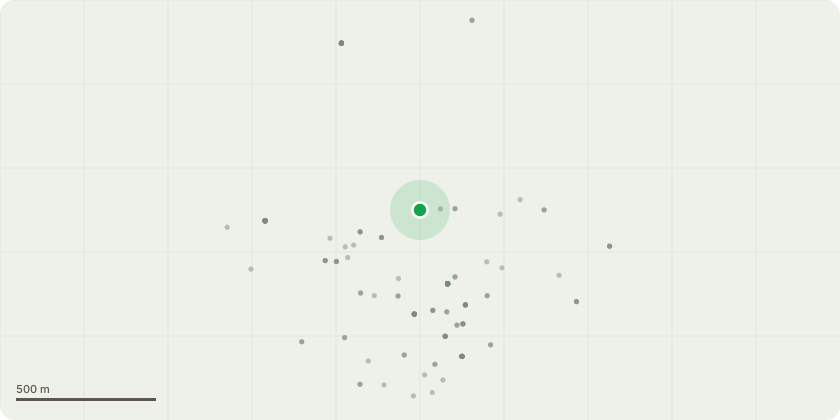
Approximate location
Proposal
An application submitted under Section 96a of the Town & Country Planning Act 1990 for a non-material amendment in connection with Reserved Matters Approval 24/0848/R, dated 12/06/2025, for submission of Reserved Matters (Appearance, Landscaping, Layout and Design) pursuant to Condition 2 of planning permission reference 16/3025/MA, dated 17.03.2017, for residential units and non-residential floorspace within Plots D and K3, K4, K5, along with public / private landscaping details, car / cycle parking, refuse / recycling facilities and play provision, to allow changes in relation to Plots D and K for the following:? Internal layout changes, including unit layouts, unit mix and new core arrangement/location for Blocks D1, D2, D4 and D5;? Car park / semi basement rearranged (incl. car park layout, reduction in number of parking spaces, cycle stores, entrance lobbies);? Adjustment to window sizes, window locations and window numbers on the D Blocks and Podium Louvres Omission;? Building heights on all D Blocks reduced (D1 by 525mm, D2 by 525mm, D3 by 1200mm, D4 by 1050mm and D5 by 900mm);? Changes to landscaping within Podium gardens of D Blocks; and ? Plot K revisions: the K3 commercial entrance has been relocated, omission of windows on the core of K3/K4, and the vertical fins in front of the glazed and louvred openings have been removed.
Key dates
- Received 3 Sept 2025
- Started 14 Oct 2025
- Decided 9 Jan 2026
Planning history / related applications
No related planning applications have been identified in the current public OGL dataset.
Inside plotEdge
Go beyond the public record
This page is the public OGL record. plotEdge adds the private intelligence layer for this site - open it in the app to unlock:
- Ownership & title Registered owner and title from HM Land Registry.
- Viability & build potential Site scoring and development upside.
- Constraints Flood risk, green belt, conservation areas and designations.
- Approval signal Planning risk and approval-likelihood analysis.
- Comparable applications Decisions on similar nearby sites, side by side.
- Status alerts Get notified the moment this application changes.
Source: public planning application data from Greenwich, reused under the Open Government Licence v3.0. View the council source record. Council documents and drawings are not republished on plotEdge.