Greenwich
Greenwich/24/3453/K
1 Undershaft, London EC3A 8EE
- Reference
- Greenwich/24/3453/K
- Authority
- Greenwich
- Application type
- K
- Address
- 1 Undershaft, London EC3A 8EE
- Postcode
- EC3A 8EE
- Status
- Registered
- Received
- 22 Oct 2024
- Started
- 22 Oct 2024
- Source council
- Greenwich
- Council source record
- View public record
- Public data licence
- Open Government Licence v3.0
- Record updated
- 18 Jul 2026
- SEO index generated
- 24 Jul 2026
Location
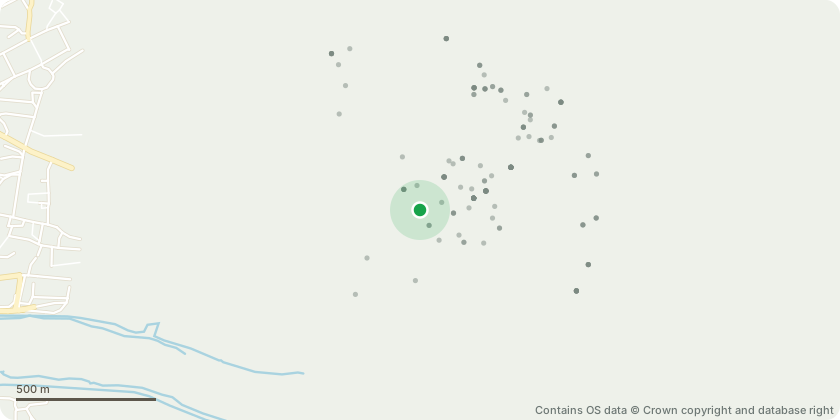
Approximate location - Contains OS data © Crown copyright and database right
Proposal
Demolition of the existing buildings, retention and partial expansion of existing basement plus construction of a ground, plus 73 storey building (plus plant) for office use (Use Class E(g)); Retail/food and beverage (Use Class E(a)-(b)); Public amenity space (Flexible ClassE(a)-(d) / Class F1 / Sui Generis); publicly accessible education space and viewing gallery at levels 72 and 73 (Sui Generis); public cycle hub (Sui Generis); plus podium garden at level 11, installation of a digital screen, public realm improvement works, ancillary basementcycle parking, servicing, plant, highway works and other works associated with the proposed development.The application is accompanied by an Environmental Statement. Members of the public may obtain copies of the Environmental Statement at a charge from AECOM at -CONSULTATION due to a revised description of development and submission of additional information and revised drawings to: reduce the footprint of the building to enlarge St Helen's Square, incorporate a screen at the ground floor level of the building; revise access arrangements plus associated design alterations and amendments to the location and layout of uses proposed within the building as outlined in the Planning Statement Addendum.
Key dates
- Received 22 Oct 2024
- Started 22 Oct 2024
Planning history / related applications
No related planning applications have been identified in the current public OGL dataset.
Inside plotEdge
Go beyond the public record
This page is the public OGL record. plotEdge adds the private intelligence layer for this site - open it in the app to unlock:
- Ownership & title Registered owner and title from HM Land Registry.
- Viability & build potential Site scoring and development upside.
- Constraints Flood risk, green belt, conservation areas and designations.
- Approval signal Planning risk and approval-likelihood analysis.
- Comparable applications Decisions on similar nearby sites, side by side.
- Status alerts Get notified the moment this application changes.
Source: public planning application data from Greenwich, reused under the Open Government Licence v3.0. View the council source record. Council documents and drawings are not republished on plotEdge.