Greenwich
Greenwich/24/2969/NM
Evelyn House, 5-31 Eastmoor Street, Charlton, SE7 8LX
- Reference
- Greenwich/24/2969/NM
- Authority
- Greenwich
- Application type
- NM
- Address
- Evelyn House, 5-31 Eastmoor Street, Charlton, SE7 8LX
- Postcode
- SE7 8LX
- Status
- Decided
- Decision
- Approve
- Received
- 13 Sept 2024
- Started
- 13 Sept 2024
- Decided
- 9 Jul 2025
- Source council
- Greenwich
- Council source record
- View public record
- Public data licence
- Open Government Licence v3.0
- Record updated
- 18 Jul 2026
- SEO index generated
- 24 Jul 2026
Location
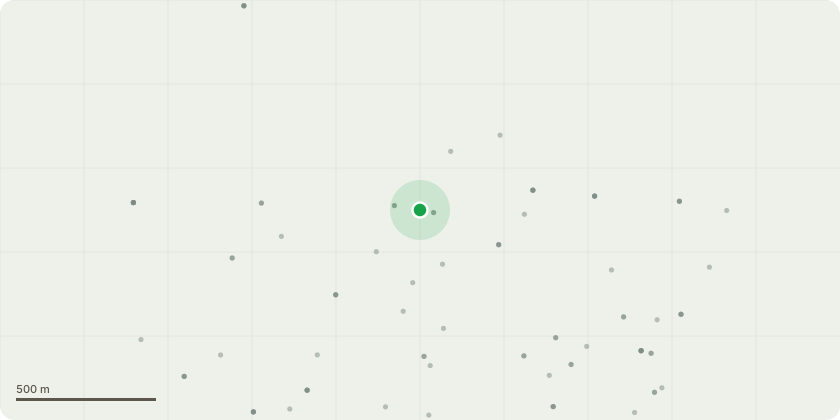
Approximate location
Proposal
An application submitted under Section 96a of the Town & Country Planning Act 1990 for a non-material amendment in connection with the planning permission ref: 20/2186/F (Appeal Decision ref: APP/E5330/W/21/3288655 dated 6th May 2022) for the construction of a part 4/part 6/part 7 storey building comprising Class C3 residential use (67 units) and Class B1 business use, with associated amenity and play space, public realm, access, car and cycle parking, refuse and recycling storage and sub-station, in order to allow variation of Condition 21 (External Noise) to facilitate the following amendment:To amend the balconies on the existing building with the addition of some small section steel corner posts as shown in the revised elevation. To include steel tie rods back to the building for just two balconies on the first floor - North Elevation. To include acoustic attenuation balustrades and soffits to the balconies.To amend the hit and miss brick work above the louvre doors to a metal louvre. To add louvred vents above ground floor commercial units in brickwork To add a required set of Brise Soleil to the top floor windows on the East elevation of block A To add bat and bird boxes on the elevation as required under planning To amend the depth of recess of brick banding within panels from 25mm to 15mm Brick types confirmed on rod section drawings
Key dates
- Received 13 Sept 2024
- Started 13 Sept 2024
- Decided 9 Jul 2025
Planning history / related applications
No related planning applications have been identified in the current public OGL dataset.
Inside plotEdge
Go beyond the public record
This page is the public OGL record. plotEdge adds the private intelligence layer for this site - open it in the app to unlock:
- Ownership & title Registered owner and title from HM Land Registry.
- Viability & build potential Site scoring and development upside.
- Constraints Flood risk, green belt, conservation areas and designations.
- Approval signal Planning risk and approval-likelihood analysis.
- Comparable applications Decisions on similar nearby sites, side by side.
- Status alerts Get notified the moment this application changes.
Source: public planning application data from Greenwich, reused under the Open Government Licence v3.0. View the council source record. Council documents and drawings are not republished on plotEdge.