Greenwich
Greenwich/24/2845/NM
Kidbrooke Village, Phase 3 (Blocks F and G only) and Phase 5 (Blocks C, E and J only), Kidbrooke, London, SE3 9YG
- Reference
- Greenwich/24/2845/NM
- Authority
- Greenwich
- Application type
- NM
- Address
- Kidbrooke Village, Phase 3 (Blocks F and G only) and Phase 5 (Blocks C, E and J only), Kidbrooke, London, SE3 9YG
- Postcode
- SE3 9YG
- Status
- Decided
- Decision
- Approve
- Received
- 14 Aug 2024
- Started
- 14 Aug 2024
- Decided
- 9 Dec 2024
- Source council
- Greenwich
- Council source record
- View public record
- Public data licence
- Open Government Licence v3.0
- Record updated
- 18 Jul 2026
- SEO index generated
- 24 Jul 2026
Location
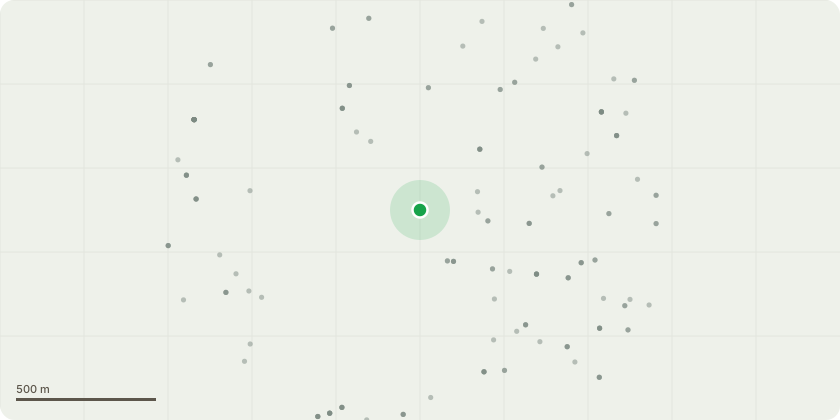
Approximate location
Proposal
An application submitted under Section 96a of the Town & Country Planning Act 1990 for a non-material amendment in connection with the planning permission dated 31/03/2021 (Plan Ref: 19/3415/F) to vary conditions 2 (approved plans). The non-material amendment relates to Block F of Phase 3 to allow the following: Reduction in the overall height of Building F1 by 2,464mm and Building F2 by 1,399mm; Windows removed and resizing of windows/doors on the F1 East Elevation, including the ground floor clear glass for the refuse store. Replaced with textured brick treatment; Increase in window transom height from 850mm to 1.1m; Balcony glass panel reconfiguration; Curtain wall spandrels replaced with textured brick spandrels; Removal of the stair core windows onto the half landings; Opaque panels added to some windows; Building F1 main entrance amendments to enhance fire safety; Removal of the curved terrace for unit F1L00 and use of hedge planting instead of a metal balustrade; Clear glazing reduced on the top floor of Building F1 and omission of the planters on Building F1 Level 10, 11, 12 and 13; Outward balcony doors replaced with inward balcony doors or sliding doors; Balcony amendments to ensure compliance with private amenity space standards; Replacement of the combination of glazed and opaque panels on the top floor Building F2 with a combination of window and textured brick panels in the same colour as the lower levels; Entrance lobbies resized, refuse area amendments and omission of the substation; Redesign of the cycle stores to increase the ratio of Sheffield stands and Sheffield standards for non standards cycles; and Apartment F1.00.03 increased in size from a 1B2P home to 2B3P home.
Key dates
- Received 14 Aug 2024
- Started 14 Aug 2024
- Decided 9 Dec 2024
Planning history / related applications
No related planning applications have been identified in the current public OGL dataset.
Inside plotEdge
Go beyond the public record
This page is the public OGL record. plotEdge adds the private intelligence layer for this site - open it in the app to unlock:
- Ownership & title Registered owner and title from HM Land Registry.
- Viability & build potential Site scoring and development upside.
- Constraints Flood risk, green belt, conservation areas and designations.
- Approval signal Planning risk and approval-likelihood analysis.
- Comparable applications Decisions on similar nearby sites, side by side.
- Status alerts Get notified the moment this application changes.
Source: public planning application data from Greenwich, reused under the Open Government Licence v3.0. View the council source record. Council documents and drawings are not republished on plotEdge.