Greenwich
Greenwich/24/2813/F
Riverside House, Beresford Street, Woolwich, London, SE18 6BU
- Reference
- Greenwich/24/2813/F
- Authority
- Greenwich
- Application type
- F
- Address
- Riverside House, Beresford Street, Woolwich, London, SE18 6BU
- Postcode
- SE18 6BU
- Status
- Decided
- Decision
- Approve
- Received
- 12 Aug 2024
- Started
- 20 Aug 2024
- Decided
- 13 Oct 2025
- Source council
- Greenwich
- Council source record
- View public record
- Public data licence
- Open Government Licence v3.0
- Record updated
- 18 Jul 2026
- SEO index generated
- 24 Jul 2026
Location
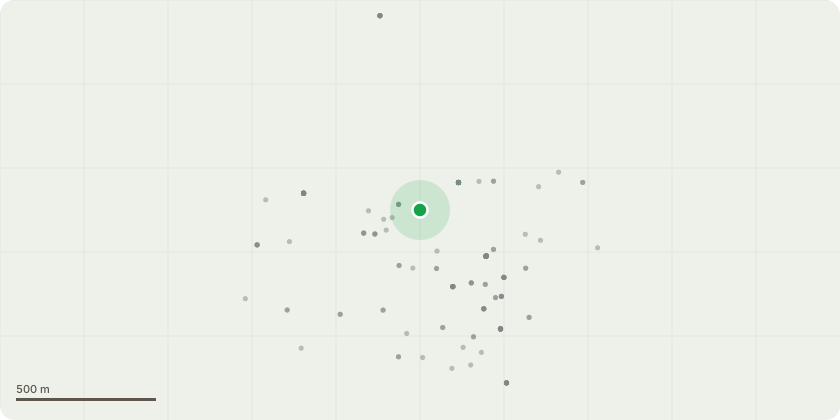
Approximate location
Proposal
Demolition of link structure and removal of external staircase, refurbishment and extensions of existing buildings, comprising Purpose Built Student Accommodation (Use Class Sui Generis), with ancillary spaces, external amenity space, basement cycle store with plant and ground floor commercial / café floorspace (Use Class E), and comprising Hotel (Use Class C1) with ancillary spaces and ground floor commercial / retail floorspace (Use Class E), public realm works, along with other associated plant space, refuse/recycling store, landscaping, servicing zones, disabled car parking, cycle parking and associated works.Further detailed explanation of the proposal for consultation purposes (not forming part of the formal description of development set out above): The proposal includes the demolition of link structure and removal of external staircase, refurbishment and extensions of existing buildings for partial change of use class to provide a 17 storey building (65m AOD) consisting of upward extension and extension at south-western elevation, to comprise 332 room Purpose Built Student Accommodation (Use Class Sui Generis) with ancillary spaces, external amenity space, basement cycle store with plant, 28sqm (GIA) ground floor commercial / cafe floorspace (Use Class E) and external ramp and stair access, and a 7 storey building (35m AOD) consisting of upward extension and extensions to south-western and south-eastern elevations to comprise a 265 room Hotel (Use Class C1) with ancillary spaces and 273sqm (GIA) ground floor commercial / retail floorspace (Use Class E), public realm works, along with other associated plant space, refuse/recycling store, landscaping, servicing zones, 6 disabled car parking, cycle parking and associated works. This application may affect the setting of nearby Grade I, Grade II*, Grade II listed buildings, the nearby Woolwich Conservation Area and nearby Royal Arsenal Conservation Area
Key dates
- Received 12 Aug 2024
- Started 20 Aug 2024
- Decided 13 Oct 2025
Planning history / related applications
No related planning applications have been identified in the current public OGL dataset.
Inside plotEdge
Go beyond the public record
This page is the public OGL record. plotEdge adds the private intelligence layer for this site - open it in the app to unlock:
- Ownership & title Registered owner and title from HM Land Registry.
- Viability & build potential Site scoring and development upside.
- Constraints Flood risk, green belt, conservation areas and designations.
- Approval signal Planning risk and approval-likelihood analysis.
- Comparable applications Decisions on similar nearby sites, side by side.
- Status alerts Get notified the moment this application changes.
Source: public planning application data from Greenwich, reused under the Open Government Licence v3.0. View the council source record. Council documents and drawings are not republished on plotEdge.